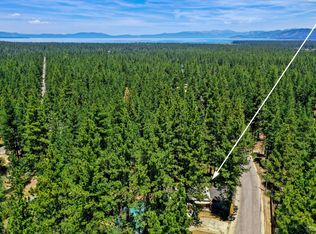
Tahoe value alert price change to $939,000. You could be living the Tahoe dream with a quick escrow, enjoying the creature comforts in this amazing mountain modern designed home and don't forget the Short Term rental program is open for business here in the City of SLT. best of both worlds with income producing potential and benefits of use per the IRC 280AThis custom-build 3-bedroom, 2.5-bath home offers approximately 2,150 square feet of well-designed living space on a .32-acre forested parcel delivering a rare combination of size, setting, and price in today's market.The upper-level great room features hardwood flooring, a river rock fireplace, and direct access to an expansive deck with spa, fire pit, and BBQcreating strong appeal for both owner-occupants and second-home buyers. The open-concept kitchen includes granite countertops, a large island with 5-burner gas cooktop, and a walk-in pantryideal for entertaining and long-term functionality.A spacious primary suite, additional downstairs living area, and flexible guest accommodations enhance livability and rental potential (buyer to verify local regulations).Oversized heated and insulated garage offers exceptional utility, with room for vehicles, gear, and recreational storageincluding boat capacity. All this pride of ownership extends to the brand new roof plus freshly painted and stained decks and stairs and so much more.Located minutes from outdoor recreation, beaches, and local amenities, this property represents a compelling opportunity to secure a Tahoe foothold at a competitive price point.Space, usability, and locationpositioned for both lifestyle and long-term value.
Pending
Price cut: $5K (7/13)
$939,000
1346 Bonanza Ave, South Lake Tahoe, CA 96150
3beds
2,150sqft
Single Family Residence
Built in 2004
0.32 Acres Lot
$918,100 Zestimate®
$437/sqft
$-- HOA
What's special
River rock fireplaceBrand new roofOpen-concept kitchenFlexible guest accommodationsSpacious primary suiteUpper-level great roomGranite countertops
- 110 days |
- 421 |
- 13 |
Zillow last checked:
Listing updated:
Listed by:
Debra K Howard 530-545-2493 Deb@RealtorDeb.com,
Berkshire Hathaway HS - SLT
Source: STAOR,MLS#: 142872 Originating MLS: South Tahoe Association of Realtors
Originating MLS: South Tahoe Association of RealtorsFacts & features
Interior
Bedrooms & bathrooms
- Bedrooms: 3
- Bathrooms: 3
- Full bathrooms: 2
- 1/2 bathrooms: 1
Rooms
- Room types: Entry/Foyer, Family Room, Great Room
Primary bedroom
- Features: Stall Shower, Nat Stone Flooring
Kitchen
- Features: Pantry, Veggie Sink
Heating
- Forced Air, Natural Gas, Wall or Space Heater
Appliances
- Included: Disposal, Built-In Refrigerator, Microwave Built-in, Dishwasher Built-in, Gas Range, Double Oven, Gas Water Heater
- Laundry: In Bathroom
Features
- Built In Bookcase, Granite Counters, Stone Counters
- Flooring: Carpet, Tile, Wood, Stone
- Windows: Double Pane Windows, Vinyl Frame
- Basement: Concrete/Crawl Space
- Number of fireplaces: 1
- Fireplace features: Free Standing, Wood Burning
Interior area
- Total structure area: 2,150
- Total interior livable area: 2,150 sqft
Property
Parking
- Parking features: Attached, Garage Door Opener
- Attached garage spaces: 2
Features
- Patio & porch: Deck, Covered, Uncovered, Front Porch
- Exterior features: Bear-Proof Trash Can
- Has spa: Yes
- Spa features: Private, Bath
- Has view: Yes
- View description: Forest
Lot
- Size: 0.32 Acres
- Features: Adjacent to Forest
Details
- Parcel number: 032162005000
Construction
Type & style
- Home type: SingleFamily
- Property subtype: Single Family Residence
Materials
- Wood Frame, Wood Siding
- Roof: See Remarks,Pitched,Composition
Condition
- Year built: 2004
Utilities & green energy
- Utilities for property: Electricity Available, Natural Gas Available
Community & HOA
Community
- Subdivision: W D Barton Tr
Location
- Region: South Lake Tahoe
Financial & listing details
- Price per square foot: $437/sqft
- Tax assessed value: $915,279
- Date on market: 5/8/2026
- Cumulative days on market: 111 days
- Date available: 01/01/1800
- Ownership: Fee Simple
- Electric utility on property: Yes
Estimated market value
$918,100
$872,000 - $964,000
$3,443/mo
Price history
| Date | Event | Price |
|---|---|---|
| 8/6/2026 | Pending sale | $939,000$437/sqft |
Source:  STAOR #142872 Report a problem STAOR #142872 Report a problem | ||
| 7/13/2026 | Price change | $939,000-0.5%$437/sqft |
Source: STAOR #142872 Report a problem | ||
| 7/3/2026 | Price change | $944,000-0.1%$439/sqft |
Source: STAOR #142872 Report a problem | ||
| 6/7/2026 | Price change | $945,000-2.6%$440/sqft |
Source: STAOR #142872 Report a problem | ||
| 5/8/2026 | Listed for sale | $969,900+17%$451/sqft |
Source: STAOR #142872 Report a problem | ||
| 1/22/2021 | Sold | $829,000-2.4%$386/sqft |
Source: STAOR #133187 Report a problem | ||
| 11/28/2020 | Pending sale | $849,000$395/sqft |
Source: Sierra Sotheby's Int'l Realty #133187 Report a problem | ||
| 9/10/2020 | Listed for sale | $849,000+25.3%$395/sqft |
Source: Sierra Sotheby's Int'l Realty #133187 Report a problem | ||
| 3/14/2007 | Sold | $677,500+613.2%$315/sqft |
Source: Public Record Report a problem | ||
| 11/8/2002 | Sold | $95,000+75.9%$44/sqft |
Source: Public Record Report a problem | ||
| 3/11/2002 | Sold | $54,000+440%$25/sqft |
Source: Public Record Report a problem | ||
| 2/28/2000 | Sold | $10,000$5/sqft |
Source: Public Record Report a problem | ||
Public tax history
| Year | Property taxes | Tax assessment |
|---|---|---|
| 2026 | -- | $915,279 +2% |
| 2025 | $9,923 +5.5% | $897,334 +2% |
| 2024 | $9,407 +1.8% | $879,740 +2% |
| 2023 | $9,243 -13.4% | $862,491 +2% |
| 2022 | $10,670 +61.6% | $845,580 +39.8% |
| 2021 | $6,602 +0.4% | $605,000 |
| 2020 | $6,572 -1.5% | $605,000 |
| 2019 | $6,669 +0.3% | $605,000 |
| 2018 | $6,649 +1.9% | $605,000 +2.3% |
| 2017 | $6,526 +2.1% | $591,500 +2% |
| 2016 | $6,391 +29.6% | $580,000 +10.5% |
| 2015 | $4,933 | $525,000 +15.6% |
| 2014 | $4,933 | $454,000 +12.7% |
| 2013 | -- | $403,000 |
| 2012 | -- | $403,000 |
| 2011 | -- | $403,000 |
| 2010 | -- | $403,000 -18% |
| 2009 | -- | $491,500 -18.3% |
| 2008 | -- | $601,500 +21.9% |
| 2007 | -- | $493,503 +2% |
| 2006 | -- | $483,828 +2% |
| 2005 | -- | $474,342 +81.7% |
| 2004 | -- | $261,120 |
Find assessor info on the county website
Monthly payment
Est. payment
Payment breakdown
Explore the cost of this home by adjusting the details. Changes won't be saved.Climate risks
Neighborhood: 96150
Nearby schools
GreatSchools rating
- 5/10Tahoe Valley Elementary SchoolGrades: K-5Distance: 1.4 mi
- 4/10South Tahoe Middle SchoolGrades: 6-8Distance: 2.8 mi
- 7/10South Tahoe High SchoolGrades: 9-12Distance: 1 mi
- $220,0000.64 acres1356 Bonanza Ave, South Lake Tahoe, CA 96150Lot/Land
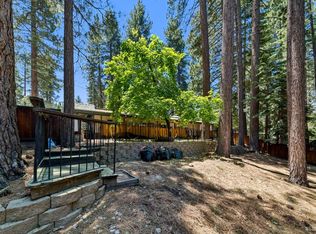
- $669,0003 bd2 ba1.5k sqft1334 Bonanza Ave, South Lake Tahoe, CA 96150Off Market
- $9,382-- bd-- ba-- sqft1328 Bonanza Ave, South Lake Tahoe, CA 96150Off Market
- $508,0002 bd2 ba1.3k sqft1366 Bonanza Ave, South Lake Tahoe, CA 96150Pending
- $591,0003 bd2 ba1k sqft1331 Tata Ln, South Lake Tahoe, CA 96150Off Market
- $112,300-- bd-- ba-- sqft1345 Bonanza Ave #4, South Lake Tahoe, CA 96150Off Market
- $544,2002 bd1 ba1k sqft1335 Tata Ln, South Lake Tahoe, CA 96150Off Market
- $908,6003 bd2 ba2.1k sqft1323 Tata Ln, South Lake Tahoe, CA 96150Off Market
A local agent can set up tours, give advice and negotiate with sellers.
Similar homes
- $925,0003 bd3 ba2.1k sqft3000 Lodgepole Trl, South Lake Tahoe, CA 96150For Sale
 MLS ID #143342, Diane M Dickert, Freshwater Realty. STAOR
 - $865,0003 bd3 ba2.2k sqft1982 Cherokee St, South Lake Tahoe, CA 96150For Sale
 MLS ID #143400, Mark Dobson, Coldwell Banker Select - LTB. STAOR
 - $950,0003 bd2 ba1.4k sqft1267 Pyramid Cir, South Lake Tahoe, CA 96150For Sale
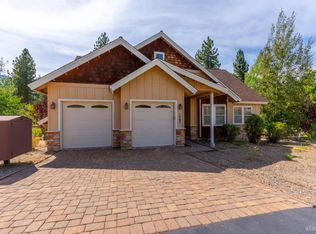 MLS ID #143393, Jackie Arthur, Compass. STAOR
 - $935,0003 bd3 ba2.6k sqft1932 Apache Ave, South Lake Tahoe, CA 96150For Sale
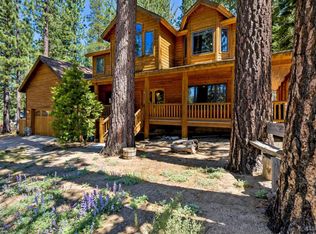 MLS ID #143038, Michelle M Keck, Compass. STAOR
 - $949,0003 bd2 ba1.4k sqft593 Tahoe Island Dr, South Lake Tahoe, CA 96150For SaleMLS ID #143368, Claudette A Olsen, Coldwell Banker Select - LTB. STAOR
- $898,0005 bd3 ba2.6k sqft1024 Modoc Way, South Lake Tahoe, CA 96150For SaleMLS ID #143399, Brent Johnson, Chase International SLT. STAOR
- $945,0004 bd3 ba2.1k sqft2400 Lupine Trl, South Lake Tahoe, CA 96150For SaleMLS ID #143121, Brandie L Griffith, Realty World Lake Tahoe. STAOR
- $789,0003 bd2 ba1.5k sqft1361 Tata Ln, South Lake Tahoe, CA 96150For SaleMLS ID #143247, Michael A Keller, Keller Properties. STAOR
- $969,0004 bd3 ba2.2k sqft1501 Crystal Air Dr, South Lake Tahoe, CA 96150For SaleMLS ID #143195, Michelle M Keck, Compass. STAOR
- $958,0003 bd2 ba1.7k sqft1892 Osage Cir, South Lake Tahoe, CA 96150For SaleMLS ID #143360, Mark A Salmon, Compass. STAOR
- $979,0004 bd3 ba2.6k sqft352 Heather Cir, South Lake Tahoe, CA 96150For SaleMLS ID #143012, Brent Johnson, Chase International SLT. STAOR
- $875,0003 bd2 ba1.9k sqft2483 Cold Creek Trl, South Lake Tahoe, CA 96150For SaleMLS ID #143328, Allyson Woods, Compass. STAOR
- $770,0003 bd2 ba1.7k sqft1762 Arrowhead Ave, South Lake Tahoe, CA 96150For SaleMLS ID #143385, Paul A Windt, eXp Realty of California. STAOR
- $920,0004 bd2 ba2k sqft1029 Modoc Way, South Lake Tahoe, CA 96150For SaleMLS ID #143257, Matthew B Biscotti, Coldwell Banker Select R.E.. STAOR
- $875,0003 bd3 ba2.5k sqft2427 Cold Creek Trl, South Lake Tahoe, CA 96150For SaleMLS ID #143120, Brandie L Griffith, Realty World Lake Tahoe. STAOR
- $975,0005 bd4 ba2.5k sqft1238 Tokochi St, South Lake Tahoe, CA 96150For SaleMLS ID #142628, Brandon Yee, Chase International SLT. STAOR
- $899,0003 bd3 ba2.2k sqft1145 Tomahawk Ln, South Lake Tahoe, CA 96150For SaleMLS ID #143217, Clay T Russell, eXp Realty of California. STAOR
- $789,0003 bd2 ba1.2k sqft786 Tehama Dr, South Lake Tahoe, CA 96150For SaleMLS ID #143395, Peter J Erdody, Chase International SLT. STAOR
- $1,088,0004 bd3 ba2.2k sqft930 Rubicon Trl, South Lake Tahoe, CA 96150For SaleMLS ID #143262, Mark A Salmon, Compass. STAOR
- $819,0004 bd2 ba1.9k sqft1685 Skyline Dr, South Lake Tahoe, CA 96150For SaleMLS ID #143341, Jennifer A Fortune, Chase International SLT. STAOR
Local buyer's agents are ready to help
