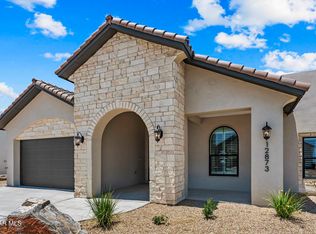
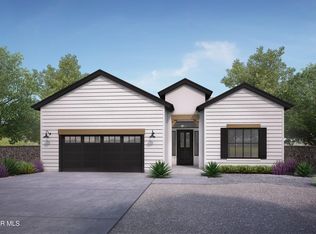
Our Juilette floor plan showcases a gorgeous Farmhouse exterior. Thoughtfully designed and richly appointed, every detail has been curated: dramatic wood mouldings, ceiling design at entry, mud nook and elevated LUXE finishes throughout The heart of the home revolves around a sprawling quartz island kitchen with gourmet appliances + walk-in butler's pantry. A coveted Junior Suite with private luxury bath is the perfect for your in-law's. Escape to an opulent primary suite that makes you feel like you are in a fine hotel: a spa bath with freestanding soaking tub, expansive dual rain showers, boutique-style wardrobe. 4 bedrooms, 3.5 baths, and an open-concept layout drenched in natural light, this residence delivers rare sophistication at an unbeatable price point. Your search ends here; this is the one you've been waiting for! Call to learn about special builder incentives
For sale
$455,450
13461 Emerald Terrace Dr, El Paso, TX 79928
4beds
2,355sqft
:
Get pre-qualified$3,402/mo
Single Family Residence
Built in 2026
8,276 Square Feet Lot
$454,800 Zestimate®
$193/sqft
$30/mo HOA
What's special
Farmhouse exteriorElevated luxe finishes throughoutCeiling design at entrySprawling quartz island kitchenDramatic wood mouldingsGourmet appliancesOpulent primary suite
- 9 days |
- 257 |
- 30 |
Likely to sell faster than
Zillow last checked:
Listing updated:
Listed by:
Argelia Barba 0523372 915-276-2234,
Dream Work Realty,
Alejandro Barba 0718633 915-248-7707,
Dream Work Realty
Source: GEPAR,MLS#: 947859
Facts & features
Interior
Bedrooms & bathrooms
- Bedrooms: 4
- Bathrooms: 4
- Full bathrooms: 3
- 1/2 bathrooms: 1
Heating
- Natural Gas, Central, Forced Air
Cooling
- Refrigerated, Ceiling Fan(s), Central Air
Appliances
- Included: Built-In Gas Oven, Dishwasher, Disposal, Gas Cooktop, Microwave
Features
- Double Vanity, Ceiling Fan(s), Kitchen Island, Pantry, Walk-In Closet(s)
- Flooring: Tile, Carpet
- Windows: Blinds
- Has fireplace: No
Interior area
- Total structure area: 2,355
- Total interior livable area: 2,355 sqft
Video & virtual tour
Property
Parking
- Parking features: Garage - Attached
- Has attached garage: Yes
Features
- Patio & porch: Covered
- Exterior features: Walled Backyard, Back Yard Access
Lot
- Size: 8,276 Square Feet
- Features: Standard Lot, Subdivided
Details
- Parcel number: 0000011111
- Zoning: R3
- Special conditions: None
Construction
Type & style
- Home type: SingleFamily
- Architectural style: 1 Story
- Property subtype: Single Family Residence
Materials
- Stucco
- Roof: Flat,See Remarks
Condition
- Year built: 2026
Utilities & green energy
- Water: City
Community & HOA
Community
- Subdivision: Emerald Estates
HOA
- Has HOA: Yes
- Amenities included: Pool, Other
- Services included: See Remarks
- HOA fee: $360 annually
- HOA name: The Emeralds at Mission Ridge
Location
- Region: El Paso
Financial & listing details
- Price per square foot: $193/sqft
- Date on market: 7/18/2026
- Cumulative days on market: 11 days
- Listing terms: Cash,Conventional,FHA,TX Veteran,VA Loan
Estimated market value
$454,800
$432,000 - $478,000
Not available
Price history
| Date | Event | Price |
|---|---|---|
| 7/18/2026 | Listed for sale | $455,450$193/sqft |
Source:  GEPAR #947859 Report a problem GEPAR #947859 Report a problem | ||
Public tax history
Tax history is unavailable.
Monthly payment
Est. payment
Payment breakdown
Explore the cost of this home by adjusting the details. Changes won't be saved.Climate risks
Neighborhood: 79928
Nearby schools
GreatSchools rating
- 9/10Horizon Heights Elementary SchoolGrades: PK-5Distance: 0.7 mi
- 8/10Col John O Ensor Middle SchoolGrades: 6-8Distance: 0.5 mi
- 5/10Eastlake High SchoolGrades: 9-12Distance: 0.8 mi
Schools provided by the listing agent
- Elementary: Horiznhts
- Middle: Col John O Ensor
- High: Eastlake
Source: GEPAR. This data may not be complete. We recommend contacting the local school district to confirm school assignments for this home.
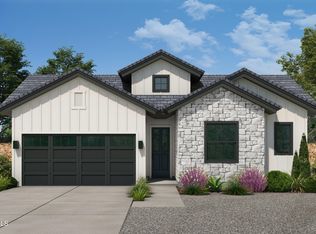
- $415,4504 bd3 ba2.1k sqft13452 Emerald Terrace Dr, El Paso, TX 79928For Sale
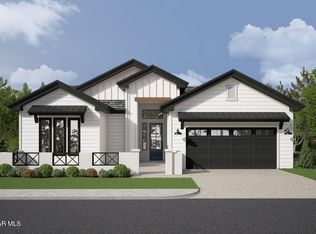
- $481,9504 bd4 ba2.3k sqft13441 Emerald Terrace Dr, El Paso, TX 79928For Sale
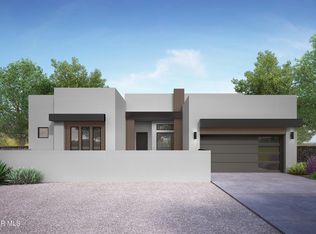
- $410,9504 bd3 ba2.1k sqft13433 Emerald Terrace Dr, El Paso, TX 79928Pending
- $466,7005 bd3 ba3.1k sqft13444 Emerald Reef Dr, Horizon City, TX 79928Off Market
- $442,9504 bd3 ba2.2k sqft13445 Emerald Terrace Dr, El Paso, TX 79928Pending
- $348,9004 bd3 ba2.6k sqft13448 Emerald Reef Dr, Horizon City, TX 79928Off Market
- $411,4003 bd3 ba2.4k sqft13440 Emerald Reef Dr, Horizon City, TX 79928Off Market
- $449,4004 bd2 ba3.6k sqft13452 Emerald Reef Dr, Horizon City, TX 79928Off Market
A local agent can set up tours, give advice and negotiate with sellers.
A local lender can help you make sure your offer is ready when you are.
Similar homes
- $--4 bd3 ba2k sqft13368 Emerald Glass Dr, El Paso, TX 79928Auction
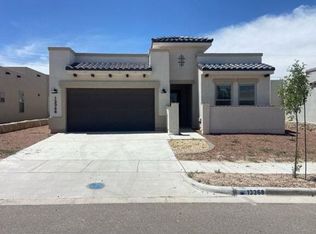 Auction.com 2
 - $481,9504 bd4 ba2.3k sqft13441 Emerald Terrace Dr, El Paso, TX 79928For Sale
 MLS ID #947144, Lane Harris, Harris Real Estate Group, Inc.. GEPAR
 - $464,9504 bd3 ba2.2k sqft13441 Emerald Park Dr, El Paso, TX 79928For Sale
 MLS ID #947151, Lisa Wise, Sandy Messer And Associates. GEPAR
 - $446,4504 bd3 ba2.2k sqft321 Emerald Plain Pl, El Paso, TX 79928For Sale
 MLS ID #947138, Lane Harris, Harris Real Estate Group, Inc.. GEPAR
 - $432,4504 bd3 ba2.1k sqft13420 Emerald Park Dr, El Paso, TX 79928For SaleMLS ID #947134, Lane Harris, Harris Real Estate Group, Inc.. GEPAR
- $474,9504 bd3 ba2.2k sqft328 Emerald Moon Pl, Horizon City, TX 79928For SaleMLS ID #947157, Lisa Wise, Sandy Messer And Associates. GEPAR
- $460,9504 bd4 ba2.2k sqft316 Emerald Space Pl, El Paso, TX 79928For SaleMLS ID #945000, Lane Harris, Harris Real Estate Group, Inc.. GEPAR
- $480,4504 bd3 ba2.3k sqft13436 Emerald Wheel Ave, El Paso, TX 79928For SaleMLS ID #947142, Lane Harris, Harris Real Estate Group, Inc.. GEPAR
- $465,0004 bd4 ba2.8k sqft268 Emerald Sun Dr, El Paso, TX 79928For SaleMLS ID #944986, Harvey Enriquez, eXp Realty LLC. GEPAR
- $459,9503 bd2 ba2.1k sqft13392 Emerald Copper Pl, El Paso, TX 79928For SaleMLS ID #947873, Franco Briseno, ERA Sellers & Buyers Real Esta. GEPAR
- $428,1404 bd3 ba2.3k sqft337 Emerald Rise Dr, El Paso, TX 79928For SaleMLS ID #942240, Rustom Adil Marciano, RE/MAX Associates. GEPAR
- $415,4504 bd3 ba2.1k sqft13452 Emerald Terrace Dr, El Paso, TX 79928For SaleMLS ID #947147, Lane Harris, Harris Real Estate Group, Inc.. GEPAR
- $455,9504 bd3 ba2.1k sqft13396 Emerald Glass Dr, El Paso, TX 79928For SaleMLS ID #945621, Franco Briseno, ERA Sellers & Buyers Real Esta. GEPAR
- $480,9504 bd4 ba2.2k sqft313 Emerald Space Pl, El Paso, TX 79928For SaleMLS ID #940607, Lane Harris, Harris Real Estate Group, Inc.. GEPAR
- $459,9504 bd3 ba2.2k sqft13309 Jeff Winton Dr, El Paso, TX 79928For SaleMLS ID #929466, Lisa Wise, Sandy Messer And Associates. GEPAR
- $487,4504 bd4 ba2.2k sqft336 Emerald Plain Pl, El Paso, TX 79928For SaleMLS ID #947136, Lane Harris, Harris Real Estate Group, Inc.. GEPAR
- $401,9504 bd3 ba2k sqft13464 Emerald Terrace Dr, El Paso, TX 79928For SaleMLS ID #947145, Lane Harris, Harris Real Estate Group, Inc.. GEPAR
- $425,9504 bd3 ba2k sqft13462 Emerald Autumn Ln, El Paso, TX 79928For SaleMLS ID #947155, Lisa Wise, Sandy Messer And Associates. GEPAR
- $430,9504 bd3 ba2.1k sqft13332 Emerald Fire Ct, El Paso, TX 79928For SaleMLS ID #946001, Carlos Rene Fraire, Home Pros Real Estate Group. GEPAR
- $449,9504 bd3 ba2.1k sqft212 Emerald Gold Pl, El Paso, TX 79928For SaleMLS ID #938562, Matt Rice, ClearView Realty. GEPAR
