Experience the elegance of the Sawgrass Farmhouse - a premier design located in the Emerald Estates community of East El Paso. This stunning 4-bedroom, 3.5-bathroom residence combines superior design with top-notch construction. Energy Star Certified: enjoy the benefits of spray foam insulation, 14 SEER HVAC, whole house ventilation system. Sophisticated Details: finished plywood cabinets with decorative lighting, quartz countertops, and stylish window shutters. Spacious Interiors: impressive 10 and 16 foot ceilings throughout the home, living room, dining area, and kitchen. This home offers remarkable value and a unique opportunity for all buyers. Contact us today to schedule your appointment and explore the luxury of El Paso's premier new construction home builder!
Pending
$480,950
313 Emerald Space Pl, El Paso, TX 79928
4beds
2,259sqft
Single Family Residence
Built in 2026
7,405 Square Feet Lot
$480,300 Zestimate®
$213/sqft
$62/mo HOA
What's special
Whole house ventilation systemDining areaQuartz countertopsStylish window shuttersSpray foam insulation
- 123 days |
- 25 |
- 0 |
Zillow last checked:
Listing updated:
Listed by:
Lane Harris 0594199 915-443-8423,
Harris Real Estate Group, Inc.,
Hector Hugo Mar 0798624 915-478-9124,
Harris Real Estate Group, Inc.
Source: GEPAR,MLS#: 940607
Facts & features
Interior
Bedrooms & bathrooms
- Bedrooms: 4
- Bathrooms: 4
- Full bathrooms: 3
- 1/2 bathrooms: 1
Heating
- Forced Air
Cooling
- Refrigerated, Ceiling Fan(s), SEER Rated 13 - 15
Appliances
- Included: Cooktop, Dishwasher, Microwave, Refrigerator, Tankless Water Heater, See Remarks
- Laundry: Electric Dryer Hookup, Gas Dryer Hookup, Washer Hookup
Features
- Eat-in Kitchen, Double Vanity, Smart Home, Ceiling Fan(s), Kitchen Island, MB Shower/Tub, Pantry, Walk-In Closet(s), See Remarks
- Flooring: Tile, Carpet
- Windows: Shutters
- Has fireplace: No
Interior area
- Total structure area: 2,259
- Total interior livable area: 2,259 sqft
Video & virtual tour
Property
Parking
- Total spaces: 2
- Parking features: Garage - Attached
- Attached garage spaces: 2
Features
- Patio & porch: Covered
- Exterior features: See Remarks
- Pool features: Community, In Ground
- Fencing: Fenced,Back Yard
Lot
- Size: 7,405 Square Feet
- Features: Cul-De-Sac
Details
- Additional structures: None
- Parcel number: E74200001101400
- Zoning: R1
- Special conditions: None
Construction
Type & style
- Home type: SingleFamily
- Architectural style: 2 Story
- Property subtype: Single Family Residence
Materials
- Wood Siding, Stucco, Energy Star Certified
- Roof: Pitched,Tile
Condition
- Year built: 2026
Details
- Builder name: Leh Luxury Homes
Utilities & green energy
- Water: City
Community & HOA
Community
- Subdivision: Emerald Estates
HOA
- Has HOA: Yes
- Amenities included: Clubhouse, Pool, Tennis Court(s), See Remarks
- Services included: Common Area, Streets, See Remarks
- HOA fee: $740 annually
- HOA name: FSR Residential
Location
- Region: El Paso
Financial & listing details
- Price per square foot: $213/sqft
- Date on market: 3/19/2026
- Cumulative days on market: 104 days
- Listing terms: Cash,Conventional,FHA,TX Veteran,VA Loan
Estimated market value
$480,300
$456,000 - $504,000
$2,473/mo
Price history
| Date | Event | Price |
|---|---|---|
| 5/28/2026 | Pending sale | $480,950$213/sqft |
Source:  GEPAR #940607 Report a problem GEPAR #940607 Report a problem | ||
| 3/19/2026 | Listed for sale | $480,950$213/sqft |
Source: GEPAR #940607 Report a problem | ||
Public tax history
Tax history is unavailable.
Monthly payment
Est. payment
Payment breakdown
Explore the cost of this home by adjusting the details. Changes won't be saved.Climate risks
Neighborhood: 79928
Nearby schools
GreatSchools rating
- 9/10Horizon Heights Elementary SchoolGrades: PK-5Distance: 0.8 mi
- 8/10Col John O Ensor Middle SchoolGrades: 6-8Distance: 0.7 mi
- 5/10Eastlake High SchoolGrades: 9-12Distance: 1 mi
Schools provided by the listing agent
- Elementary: Ben Narbuth
- Middle: Col John O Ensor
- High: Eastlake
Source: GEPAR. This data may not be complete. We recommend contacting the local school district to confirm school assignments for this home.
- $460,9504 bd4 ba2.2k sqft316 Emerald Space Pl, El Paso, TX 79928For Sale

- $429,9504 bd3 ba2k sqft300 Emerald Earth Ln, El Paso, TX 79928For Sale

- $--4 bd4 ba2.3k sqft321 Emerald Space Pl, El Paso, TX 79928Sold

- $494,8044 bd2 ba2.3k sqft325 Emerald Pearl Dr, El Paso, TX 79928Off Market
- $348,3904 bd4 ba2.1k sqft317 Emerald Earth Ln, El Paso, TX 79928Pending
- $--4 bd3 ba2.3k sqft317 Emerald Space Pl, El Paso, TX 79928Sold
- $371,9504 bd2 ba1.8k sqft308 Emerald Space Pl, El Paso, TX 79928Pending
- $421,7305 bd4 ba2.7k sqft313 Emerald Earth Ln, El Paso, TX 79928New Construction
A local agent can set up tours, give advice and negotiate with sellers.
A local lender can help you make sure your offer is ready when you are.
Similar homes
- $481,9504 bd4 ba2.3k sqft13441 Emerald Terrace Dr, El Paso, TX 79928For Sale
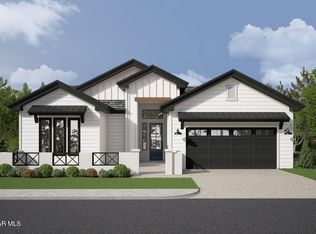
 MLS ID #947144, Lane Harris, Harris Real Estate Group, Inc.. GEPAR
 - $460,9504 bd4 ba2.2k sqft316 Emerald Space Pl, El Paso, TX 79928For SaleMLS ID #945000, Lane Harris, Harris Real Estate Group, Inc.. GEPAR
- $474,9504 bd3 ba2.2k sqft328 Emerald Moon Pl, Horizon City, TX 79928For Sale
 MLS ID #947157, Lisa Wise, Sandy Messer And Associates. GEPAR
 - $446,4504 bd3 ba2.2k sqft321 Emerald Plain Pl, El Paso, TX 79928For Sale
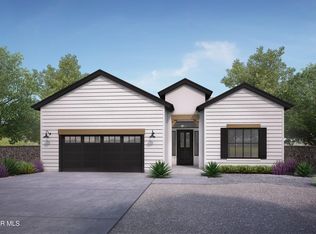 MLS ID #947138, Lane Harris, Harris Real Estate Group, Inc.. GEPAR
 - $487,4504 bd4 ba2.2k sqft336 Emerald Plain Pl, El Paso, TX 79928For SaleMLS ID #947136, Lane Harris, Harris Real Estate Group, Inc.. GEPAR
- $432,4504 bd3 ba2.1k sqft13420 Emerald Park Dr, El Paso, TX 79928For SaleMLS ID #947134, Lane Harris, Harris Real Estate Group, Inc.. GEPAR
- $498,9504 bd3 ba2.5k sqft260 Emerald Stone Ln, El Paso, TX 79928For SaleMLS ID #946052, Jaime Urenda, Revolve Realty, LLC. GEPAR
- $415,4504 bd3 ba2.1k sqft13452 Emerald Terrace Dr, El Paso, TX 79928For SaleMLS ID #947147, Lane Harris, Harris Real Estate Group, Inc.. GEPAR
- $445,0004 bd3 ba2.5k sqft244 Emerald Storm Pl, Horizon City, TX 79928For SaleMLS ID #937983, Roxana Breceda, ClearView Realty. GEPAR
- $429,9504 bd3 ba2k sqft300 Emerald Earth Ln, El Paso, TX 79928For SaleMLS ID #929349, Lisa Wise, Sandy Messer And Associates. GEPAR
- $424,9504 bd3 ba2.1k sqft308 Emerald Earth Ln, El Paso, TX 79928For SaleMLS ID #929477, Lisa Wise, Sandy Messer And Associates. GEPAR
- $476,4504 bd4 ba2.2k sqft604 Curleaf Ct, Horizon City, TX 79928For SaleMLS ID #939994, Lane Harris, Harris Real Estate Group, Inc.. GEPAR
- $477,9504 bd4 ba2.2k sqft520 Basketflower Dr, El Paso, TX 79928For SaleMLS ID #939920, Lane Harris, Harris Real Estate Group, Inc.. GEPAR
- $484,4504 bd3 ba2.2k sqft541 Basketflower Dr, El Paso, TX 79928For SaleMLS ID #939580, Lane Harris, Harris Real Estate Group, Inc.. GEPAR
- $499,9504 bd3 ba2.4k sqft820 Acton St, El Paso, TX 79928For SaleMLS ID #942399, Matt Rice, ClearView Realty. GEPAR
- $476,4504 bd4 ba2.2k sqft533 Basketflower Dr, El Paso, TX 79928For SaleMLS ID #939944, Lane Harris, Harris Real Estate Group, Inc.. GEPAR
- $470,4504 bd3 ba2.2k sqft625 Bluegruff St, El Paso, TX 79928For SaleMLS ID #943113, Lane Harris, Harris Real Estate Group, Inc.. GEPAR
- $475,0004 bd3 ba2.3k sqft816 Acton St, El Paso, TX 79928For SaleMLS ID #942457, Matt Rice, ClearView Realty. GEPAR
- $477,9504 bd4 ba2.2k sqft512 Bluegruff St, El Paso, TX 79928For SaleMLS ID #939936, Lane Harris, Harris Real Estate Group, Inc.. GEPAR
- $604,9004 bd3 ba2.6k sqft13332 Emerald Water Ct, El Paso, TX 79928For SaleMLS ID #946066, Jaime Urenda, Revolve Realty, LLC. GEPAR
