Privacy in Paradise! Welcome to this well-maintained chalet-style home, built in 1999 and tucked away off the road on a beautiful 2-acre parcel. Located in one of the Upper Peninsula's premier destinations for outdoor recreation, you'll enjoy easy access to Fayette Historic State Park just to the north, the Village of Garden a few minutes away, and Fairport to the south. Inside, you'll appreciate the open floor plan highlighted by soaring ceilings and a spacious loft overlooking the kitchen and living room. Expansive windows fill the home with natural light, creating a warm and inviting atmosphere throughout the main living areas. The bedrooms are privately situated toward the back of the home, offering a quiet retreat away from the main gathering spaces. The full unfinished basement is a blank canvas ready for your ideas. With over 8-foot ceilings, a standard exterior door leading to the backyard, and a newer furnace already in place, the possibilities for additional finished living space are excellent. Outside, the home is positioned perfectly on the property, leaving ample room for a future garage, pole building, or additional outbuildings. Step onto the large deck and look up to admire the dramatic flying gable that gives this chalet its unique character. It's easy to imagine evenings spent around a backyard fire pit, roasting marshmallows, grilling hot dogs, and enjoying the peace and quiet that this property offers. Please note that a utility easement is located near the northwest corner of the property where the driveway meets the road. It has minimal impact on the overall usability of the parcel. Additional documentation regarding the easement is included with the listing.
For sale
Price cut: $15K (8/27)
$234,900
13465 10th Rd, Garden, MI 49835
3beds
1,192sqft
Single Family Residence
Built in 1999
2 Acres Lot
$-- Zestimate®
$197/sqft
$-- HOA
What's special
- 81 days
- 607
- 34
Zillow last checked:
Listing updated:
Listed by:
DAVID BLEAU 906-450-3120,
GROVER REAL ESTATE 906-341-2131
Source: MiRealSource,MLS#: 50213653 Originating MLS: Upper Peninsula Assoc of Realtors
Originating MLS: Upper Peninsula Assoc of RealtorsFacts & features
Interior
Bedrooms & bathrooms
- Bedrooms: 3
- Bathrooms: 1
- Full bathrooms: 1
Bedroom 1
- Level: Entry
- Area: 143
- Dimensions: 13 x 11
Bedroom 2
- Level: Entry
- Area: 117
- Dimensions: 13 x 9
Bedroom 3
- Level: Second
- Area: 170
- Dimensions: 17 x 10
Bathroom 1
- Level: Entry
- Area: 50
- Dimensions: 10 x 5
Heating
- Forced Air, Propane
Cooling
- None
Appliances
- Included: Dishwasher, Dryer, Freezer, Range/Oven, Refrigerator, Washer, Electric Water Heater
Features
- None
- Basement: Block
- Has fireplace: No
Interior area
- Total structure area: 2,007
- Total interior livable area: 1,192 sqft
- Finished area above ground: 1,192
- Finished area below ground: 0
Property
Features
- Levels: One and One Half
- Stories: 1.5
- Patio & porch: Patio, Porch
- Waterfront features: None
- Frontage type: Road
- Frontage length: 217
Lot
- Size: 2 Acres
- Dimensions: 217 x 400
Details
- Additional structures: None
- Parcel number: 00812000920
- Special conditions: Standard
Construction
Type & style
- Home type: SingleFamily
- Architectural style: Chalet,Cottage
- Property subtype: Single Family Residence
Materials
- Vinyl Siding
- Foundation: Basement
Condition
- Year built: 1999
Utilities & green energy
- Sewer: Septic Tank
- Water: Private Well
- Utilities for property: Electricity Connected, Propane, Sewer Connected, Water Connected
Community & HOA
Community
- Subdivision: No
HOA
- Has HOA: No
Location
- Region: Garden
Financial & listing details
- Price per square foot: $197/sqft
- Tax assessed value: $156,400
- Annual tax amount: $2,880
- Date on market: 7/2/2026
- Cumulative days on market: 82 days
- Listing agreement: Exclusive Right To Sell
- Listing terms: Cash,Conventional,Conventional Blend
- Ownership type: LLC
Estimated market value
Not available
Estimated sales range
Not available
$1,374/mo
Price history
| Date | Event | Price |
|---|---|---|
| 8/27/2026 | Price change | $234,900-6%$197/sqft |
Source:  MiRealSource #50213653 Report a problem MiRealSource #50213653 Report a problem | ||
| 7/2/2026 | Listed for sale | $249,900$210/sqft |
Source: MiRealSource #50213653 Report a problem | ||
Public tax history
| Year | Property taxes | Tax assessment |
|---|---|---|
| 2025 | $2,797 | $78,200 |
Find assessor info on the county website
Monthly payment
Est. payment
Payment breakdown
Explore the cost of this home by adjusting the details. Changes won't be saved.Climate risks
Neighborhood: 49835
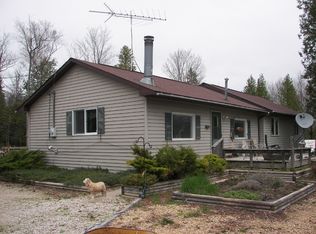
Similar homes
- $175,000-- bd1 ba1.5k sqft5580 Ll Rd, Garden, MI 49835For Sale

 MLS ID #50216258, TRAVIS WOOD, GROVER REAL ESTATE. MiRealSource
 - $165,5003 bd1 ba1.1k sqft6446 State St, Garden, MI 49835For Sale
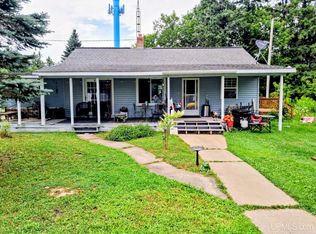 MLS ID #50218007, RANDAL ODOM, COLDWELL BANKER SCHMIDT ESCANABA. MiRealSource
 - $185,0002 bd2 ba931 sqft8923 .25, Garden, MI 49835For Sale
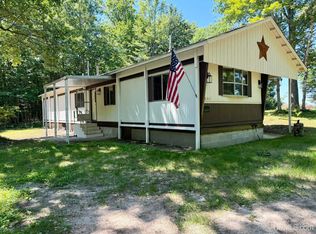 MLS ID #50215246, DAVID MUXLOW, GROVER REAL ESTATE. MiRealSource
 - $285,0002 bd2 ba1.2k sqft9135 25th Rd, Garden, MI 49835For Sale
 MLS ID #50210764, ALAN BARR, KELLER WILLIAMS NM PENINSULA PARTNERS. MiRealSource
 - $350,0003 bd2 ba1.5k sqft7405 Sunset Ln S #75, Rapid River, MI 49878For SaleMLS ID #50204941, TAMMY GARLING, KEY REALTY DELTA COUNTY LLC. MiRealSource
