Opportunity awaits! This spacious 4-bedroom, 2-bath home offers over 1,800 sq. ft. of living space and a versatile floor plan with room to make it truly your own. Featuring separate living and family rooms, a dining area, and an open-concept kitchen, the layout offers plenty of space for everyday living and entertaining. One bedroom features double-door entry, while another includes a built-in deskideal for a home office, study space, or creative workspace. Enjoy the welcoming front porch and covered patio, perfect for relaxing outdoors or hosting family and friends. The home is ready for some cosmetic TLC, including carpet, paint, and a little elbow grease, providing an excellent opportunity to customize the space to your taste and add value along the way. Conveniently located near schools and parks with easy access to I-5, this property offers the combination of space, functionality, and location buyers are looking for. Bring your vision and unlock the potential of this well-sized home!
Contingent - show
$449,000
1347 Cliff Swallow Dr, Patterson, CA 95363
4beds
1,843sqft
Single Family Residence
Built in 2004
5,998 Square Feet Lot
$449,700 Zestimate®
$244/sqft
$-- HOA
What's special
Welcoming front porchOpen-concept kitchenDining areaVersatile floor planCovered patio
- 40 days
- 558
- 7
Zillow last checked:
Listing updated:
Listed by:
Rhonda Wheeland DRE #01160806 209-402-6634,
Realty World -RW Properties,
Ana Delgado DRE #02328320 209-262-0059,
Realty World -RW Properties
Source: MetroList Services of CA,MLS#: 226111430Originating MLS: MetroList Services, Inc.
Facts & features
Interior
Bedrooms & bathrooms
- Bedrooms: 4
- Bathrooms: 2
- Full bathrooms: 2
Rooms
- Room types: Bathroom, Dining Room, Family Room, Kitchen, Laundry, Living Room
Primary bathroom
- Features: Shower Stall(s), Double Vanity, Tub, Walk-In Closet(s), Window
Dining room
- Features: Bar, Dining/Living Combo, Formal Area
Kitchen
- Features: Pantry Closet, Island w/Sink, Kitchen/Family Combo, Tile Counters
Heating
- Central, Fireplace(s)
Cooling
- Ceiling Fan(s), Central Air
Appliances
- Included: Built-In Gas Range, Gas Water Heater, Dishwasher, Disposal, Microwave
- Laundry: Laundry Room, Cabinets, Inside Room
Features
- Flooring: Carpet, Laminate, Tile
- Number of fireplaces: 1
- Fireplace features: Family Room, Gas
Interior area
- Total interior livable area: 1,843 sqft
Property
Parking
- Total spaces: 2
- Parking features: Attached, Garage Door Opener, Garage Faces Front, Driveway
- Attached garage spaces: 2
- Has uncovered spaces: Yes
Features
- Fencing: Wood
Lot
- Size: 5,998 Square Feet
- Dimensions: 5998
- Features: Curb(s)/Gutter(s), Shape Regular
Details
- Additional structures: Shed(s)
- Parcel number: 021053100000
- Zoning: Res
- Special conditions: Standard
Construction
Type & style
- Home type: SingleFamily
- Architectural style: Contemporary
- Property subtype: Single Family Residence
Materials
- Stucco, Frame
- Foundation: Slab
- Roof: Tile
Condition
- Year built: 2004
Utilities & green energy
- Electric: 220 Volts
- Sewer: Public Sewer
- Water: Public, Meter on Site
- Utilities for property: Public, Electric, Natural Gas Connected
Community & HOA
Community
- Subdivision: Creekside Meadows
Location
- Region: Patterson
Financial & listing details
- Price per square foot: $244/sqft
- Tax assessed value: $464,100
- Price range: $449K - $449K
- Date on market: 9/4/2026
- Road surface type: Paved Sidewalk
Estimated market value
$449,700
$427,000 - $472,000
$2,385/mo
Price history
| Date | Event | Price |
|---|---|---|
| 9/25/2026 | Listed for sale | $449,000$244/sqft |
Source: MetroList Services of CA #226111430 Report a problem | ||
| 9/24/2026 | Pending sale | $449,000$244/sqft |
Source: MetroList Services of CA #226111430 Report a problem | ||
| 9/21/2026 | Listed for sale | $449,000$244/sqft |
Source: MetroList Services of CA #226111430 Report a problem | ||
| 9/7/2026 | Pending sale | $449,000$244/sqft |
Source: MetroList Services of CA #226111430 Report a problem | ||
| 9/4/2026 | Listed for sale | $449,000+149.4%$244/sqft |
Source: MetroList Services of CA #226111430 Report a problem | ||
| 5/22/2013 | Listing removed | $1,250$1/sqft |
Source: Zillow Rental Network Report a problem | ||
| 4/5/2013 | Listed for rent | $1,250$1/sqft |
Source: Realty World Scheuber & Arendsee Properties Report a problem | ||
| 3/15/2013 | Sold | $180,000+41.7%$98/sqft |
Source: Public Record Report a problem | ||
| 5/27/2011 | Sold | $127,000-29.4%$69/sqft |
Source: MetroList Services of CA #11017926 Report a problem | ||
| 2/13/2009 | Listing removed | $179,900$98/sqft |
Source: Prudential Real Estate #90005310 Report a problem | ||
| 1/27/2009 | Listed for sale | $179,900-48.1%$98/sqft |
Source: Prudential Real Estate #90005310 Report a problem | ||
| 2/21/2008 | Sold | $346,500-22.1%$188/sqft |
Source: Public Record Report a problem | ||
| 10/2/2006 | Sold | $445,000+22.1%$241/sqft |
Source: Public Record Report a problem | ||
| 3/25/2005 | Sold | $364,500+8.5%$198/sqft |
Source: Public Record Report a problem | ||
| 12/16/2003 | Sold | $336,000$182/sqft |
Source: Public Record Report a problem | ||
Public tax history
| Year | Property taxes | Tax assessment |
|---|---|---|
| 2026 | -- | $464,100 +109.4% |
| 2025 | $6,169 +0.9% | $221,644 +2% |
| 2024 | $6,116 -1% | $217,299 +2% |
| 2023 | $6,180 +3.4% | $213,039 +2% |
| 2022 | $5,975 +2.3% | $208,862 +2% |
| 2021 | $5,839 +1.1% | $204,767 +1% |
| 2020 | $5,774 +1.5% | $202,668 +2% |
| 2019 | $5,687 +2.6% | $198,695 +2% |
| 2018 | $5,543 +0.3% | $194,800 +2% |
| 2017 | $5,528 +1% | $190,982 +2% |
| 2016 | $5,475 +3.1% | $187,238 +1.5% |
| 2015 | $5,311 | $184,427 +2% |
| 2014 | $5,311 | $180,816 +42.4% |
| 2012 | -- | $127,000 -12.7% |
| 2011 | -- | $145,500 |
| 2010 | -- | $145,500 |
| 2009 | -- | $145,500 -25.4% |
| 2008 | -- | $195,000 -56.2% |
| 2007 | -- | $445,000 +19.7% |
| 2006 | -- | $371,790 +169.8% |
| 2005 | -- | $137,794 |
Find assessor info on the county website
Monthly payment
Est. payment
Payment breakdown
Explore the cost of this home by adjusting the details. Changes won't be saved.Climate risks
Neighborhood: 95363
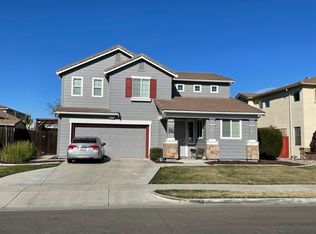
- $469,300-- bd-- ba2.1k sqft1343 Cliff Swallow Dr, Patterson, CA 95363Off Market
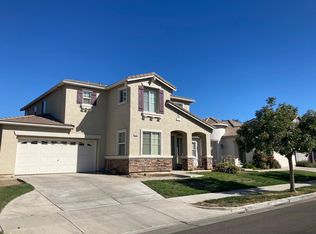
- $510,8004 bd3 ba2.3k sqft1351 Cliff Swallow Dr, Patterson, CA 95363Off Market
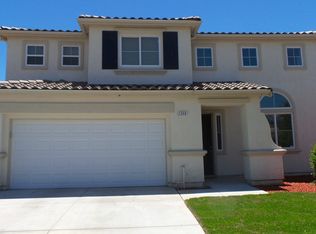
- $552,7006 bd3 ba3.2k sqft1344 Samantha Creek Dr, Patterson, CA 95363Off Market
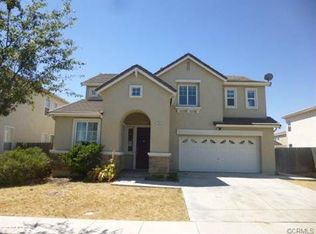
- $479,5003 bd2 ba2.1k sqft1340 Samantha Creek Dr, Patterson, CA 95363Off Market
Similar homes
- $437,4754 bd2 ba1.5k sqft523 Chesterfield Dr, Patterson, CA 95363For Sale
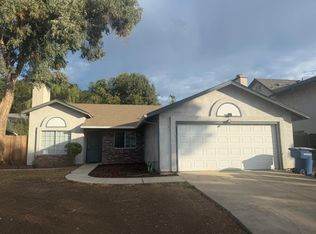 MLS ID #226112892, Rhonda Wheeland. MetroList Services of CA
 - $485,0005 bd3 ba2.6k sqft464 Red Robin Dr, Patterson, CA 95363For Sale
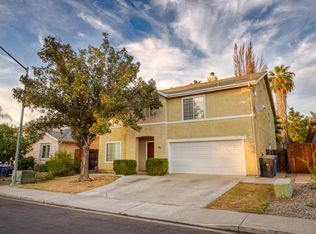 MLS ID #226123748, Rhonda Wheeland. MetroList Services of CA
 - $410,0003 bd2 ba1.1k sqft324 Barros St, Patterson, CA 95363For Sale
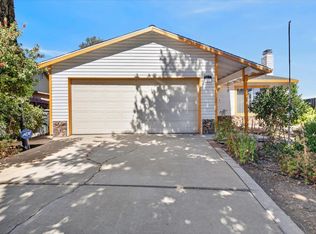 MLS ID #ML82053224, Monica Wason. MLSListings Inc
 - $500,0003 bd2 ba1.8k sqft701 N 3rd St, Patterson, CA 95363For Sale
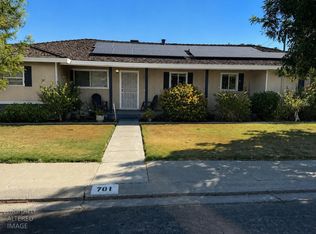 MLS ID #226112240, George Mac Master. MetroList Services of CA
Local buyer's agents are ready to help
