Skip main navigation
Sold for $263,500
  • $263,500

    1347 Marybeth Ln, The Villages, FL 32163

    2beds
    971sqft
    Villa
    Built in 2020
    3,520 Square Feet Lot
    $249,000 Zestimate®
    $271/sqft
    $2,011 Estimated rent

    Home value

    $249,000

    $237,000 - $261,000

    $2,011/mo

    Zestimate® history
    Loading
    Loading...

    Owner options

    List your home for rent

    $2,011/mo

    Rent Zestimate®

    Find your next renter with Zillow Rental Manager. Plus, with online applications, you can quickly screen prospective tenants – for free.

    Learn more

    $2,011/mo

    Rent Zestimate®

    Refinance and save

    $1,851/mo

    Est. payment

    Refinancing to a lower rate could help reduce your monthly payments and save thousands over the life of the loan.

    See today's rates

    $1,851/mo

    Est. payment

    Explore your selling options

    Work with a Zillow partner agent

    Leverage their expertise and Zillow's premium Showcase listings to get your home seen by more buyers.

    Get started

    List with your own agent

    Get your home in front of millions of buyers by listing it on Zillow.

    Learn how to do it

    Sell it yourself

    Take full control of how buyers see your home on Zillow by listing For Sale by Owner (FSBO).

    List your home

    What's special

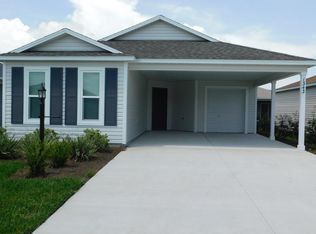
    TURNKEY 2 bedroom, 2 bath Nest Villa in the Carley Villas (Village of Hawkins). Move-in ready captivating home nestled in the heart of The Villages Short golf cart ride to the Hawkins community pool and just a mile to the Aviary Recreation Center. This spotless and well-maintained home has an open floor plan light bright and airy with vinyl flooring in the public areas, carpet in the bedrooms, and ceiling fans throughout. Kitchen has stainless steel appliances, gas range, pull out cabinet shelves, deep pantry closet. Master bath has walk-in shower and guest bath has tub shower combination. GOLF CART GARAGE. Tankless hot water heater. Relax on your covered front porch after a fun day of activities. Be sure to watch our video of this home and make an appointment to see it today so you can start Living your Villages Dream!

    Zillow last checked:

    Listing updated:

    Listed by:

    Karen Kamperman 352-390-4800,

    KELLER WILLIAMS CORNERSTONE RE 352-233-2200

    Bought with:

    Lyndy Teepe

    RE/MAX PREMIER REALTY

    Source: Stellar MLS,MLS#: G5070909MLS LogoOriginating MLS: Ocala - Marion

    Facts & features

    Interior

    Bedrooms & bathrooms
    • Bedrooms: 2
    • Bathrooms: 2
    • Full bathrooms: 2
    Primary bedroom
    • Features: Ceiling Fan(s), En Suite Bathroom, Shower No Tub, Walk-In Closet(s)
    • Level: First
    Bedroom 2
    • Features: Ceiling Fan(s), Built-in Closet
    • Level: First
    Great room
    • Features: Ceiling Fan(s)
    • Level: First
    • Dimensions: 16x13
    Kitchen
    • Features: Pantry
    • Level: First
    • Dimensions: 12x9
    Heating
    • Central
    Cooling
    • Central Air
    Appliances
    • Included: Dishwasher, Disposal, Dryer, Microwave, Range, Refrigerator, Washer
    • Laundry: Inside, Other
    Features
    • Ceiling Fan(s), Eating Space In Kitchen, High Ceilings, L Dining, Open Floorplan, Solid Surface Counters, Walk-In Closet(s)
    • Flooring: Carpet, Vinyl
    • Windows: Blinds, Window Treatments
    • Has fireplace: No
    Interior area
    • Total structure area: 1,445
    • Total interior livable area: 971 sqft

    Property

    Parking
    • Total spaces: 2
    • Parking features: Covered, Driveway, Golf Cart Garage
    • Attached garage spaces: 1
    • Carport spaces: 1
    • Covered spaces: 2
    • Has uncovered spaces: Yes
    Features
    • Levels: One
    • Stories: 1
    • Patio & porch: Covered, Front Porch
    • Exterior features: Irrigation System
    Lot
    • Size: 3,520 Square Feet
    • Residential vegetation: Mature Landscaping
    Details
    • Parcel number: G35H042
    • Zoning: ARD
    • Special conditions: None

    Construction

    Type & style
    • Home type: SingleFamily
    • Architectural style: Contemporary
    • Property subtype: Villa
    Materials
    • Vinyl Siding, Wood Frame
    • Foundation: Slab
    • Roof: Shingle
    Condition
    • New construction: No
    • Year built: 2020
    Details
    • Builder model: Nest 4

    Utilities & green energy

    • Sewer: Public Sewer
    • Water: Public
    • Utilities for property: Cable Available, Electricity Available, Phone Available, Sewer Connected, Water Connected

    Community & HOA

    Community
    • Features: Deed Restrictions, Golf Carts OK, Golf, Irrigation-Reclaimed Water, Pool
    • Pet fee: $0 monthly
    • Senior community: Yes
    • Subdivision: THE VILLAGES
    HOA
    • Has HOA: No
    • Amenities included: Golf Course, Pickleball Court(s), Pool, Racquetball, Recreation Facilities, Shuffleboard Court, Tennis Court(s), Trail(s)
    • Services included: Community Pool, Pool Maintenance, Recreational Facilities
    • HOA fee: $189 monthly
    Location
    • Region: The Villages

    Financial & listing details

    • Price per square foot: $271/sqft
    • Tax assessed value: $196,500
    • Annual tax amount: $3,033
    • Date on market: 7/14/2023
    • Cumulative days on market: 37 days
    • Listing terms: Cash,Conventional,FHA,VA Loan
    • Ownership: Fee Simple
    • Total actual rent: 0
    • Electric utility on property: Yes
    • Road surface type: Paved

    Price history

    DateEventPrice
    6/24/2026Listing removed$1,995$2/sqft
    Source: Zillow Rentals Report a problem
    5/12/2026Listed for rent$1,995+11.1%$2/sqft
    Source: Zillow Rentals Report a problem
    3/31/2026Listing removed$1,795$2/sqft
    Source: Zillow Rentals Report a problem
    2/22/2026Listed for rent$1,795$2/sqft
    Source: Zillow Rentals Report a problem
    9/29/2023Sold$263,500-2.4%$271/sqft
    Source: Stellar MLS #G5070909 Report a problem
    9/11/2023Pending sale$269,900$278/sqft
    Source: Stellar MLS #G5070909 Report a problem
    8/19/2023Listed for sale$269,900$278/sqft
    Source: Stellar MLS #G5070909 Report a problem
    7/31/2023Listing removed--
    Source: Stellar MLS #G5070909 Report a problem
    7/14/2023Listed for sale$269,900+54.7%$278/sqft
    Source: Stellar MLS #G5070909 Report a problem
    6/28/2021Sold$174,452$180/sqft
    Source: Public Record Report a problem

    Public tax history

    YearProperty taxesTax assessment
    2025$4,281 -2.1%$196,500 -2.6%
    2024$4,374 +44.6%$201,670 +25.7%
    2023$3,026 -0.2%$160,380 +3%
    2022$3,034 -12.9%$155,710 +15.6%
    2021$3,483 $134,660
    Find assessor info on the county website

    Neighborhood: 32163

    Nearby schools

    GreatSchools rating
    Get a cash offer in 3 minutes
    Find out how much your home could sell for in as little as 3 minutes with a no-obligation cash offer.
    Estimated market value
    $249,000
    Get a cash offer in 3 minutes
    Find out how much your home could sell for in as little as 3 minutes with a no-obligation cash offer.
    Estimated market value
    $249,000