Skip main navigation
Pending
  • $1,095,000

    1347 NW 114th Ave, Portland, OR 97229

    4beds
    3,796sqft
    : 
    Loading
    Get pre-qualified
    Residential, Single Family Residence
    Built in 2008
    6,098 Square Feet Lot
    $1,064,200 Zestimate®
    $288/sqft
    $21/mo HOA

    What's special

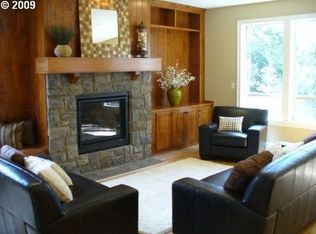
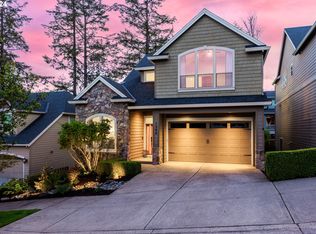
    On a quiet street of just 10 homes in lovely Cedar Mill, you’ll find this exceptional 3,796 SF home plus a nearly 300 SF personal gym. With a 2 level entry, expansive windows, skylights & high ceilings thru-out, there's great light with an airy feel. 4 beds, 4 full baths, and an office allow room for everyone! A true Great Rm w/ beautiful stone FP is fully open to a stunning $90k show-stopping kitchen designed by Cornerstone Builders. With island bar seating, a large casual eating area + formal dining, you’ll be hosting all the events! The Kitchen features an expansive quartz island, marble subway tile, custom cabinetry and premium SS appliances, including Dacor gas range w/ double ovens, Bosch microwave, Miele dishwasher & Sub-Zero wine fridge. The upper level includes a spacious primary suite w/ French doors, 2 sinks, skylight, soaking tub, tiled walk-in shower & walk-in closet. The 3 add'l bedrooms are generously sized and all w/ double door closets. A versatile lower level w/ a large family rm + game rm and a custom Murphy bed and full bath is perfect for guests. You’ll no longer need a gym membership w/ your very own home gym. Custom finishes like high density flooring, soundproofed walls & ceilings, Rogue monster squat rack, and mounted multi-grip pull up/TRX bar are just some of the many features. Separate spaces for weights & cardio/yoga w/ custom integrated wall accent lighting create a relaxing vibe for your post workout stretching & meditation. Head outside to the deep backyard w/ large paver patio which is wired for a hot tub. The professionally landscaped, fully-fenced yard include raised garden beds, mature flowers & fruit trees, a level grassy yard & dog run. New in the past 2-3 years - furnace, A/C, water heater, water filtration system, 2 (level-2) EV chargers, security system, & ext. paint in 2026. Storage galore w/ 600 SF of walk-in crawlspace. Walkable to Timberland MOC, cafes, & boutiques and just a 5 minute drive to Hwy 26. Perfection!
    33 days
    |
    232
    |
    7
    |

    Likely to sell faster than

    Zillow last checked:

    Listing updated:

    Listed by:

    Renee Harper 503-314-7691,

    ELEETE Real Estate,

    Connie Apa 503-805-7474,

    ELEETE Real Estate

    Source: RMLS (OR),MLS#: 535156958MLS Logo

      Facts & features

      Interior

      Bedrooms & bathrooms
      • Bedrooms: 4
      • Bathrooms: 4
      • Full bathrooms: 4
      • Main level bathrooms: 1
      Rooms
      • Room types: Bedroom 4, Office, Laundry, Bedroom 2, Bedroom 3, Dining Room, Family Room, Kitchen, Living Room, Primary Bedroom
      Primary bedroom
      • Features: French Doors, Skylight, Double Sinks, Tile Floor, Walkin Closet, Walkin Shower, Wallto Wall Carpet
      • Level: Upper
      • Area: 266
      • Dimensions: 19 x 14
      Bedroom 2
      • Features: Double Closet, Wallto Wall Carpet
      • Level: Upper
      • Area: 176
      • Dimensions: 16 x 11
      Bedroom 3
      • Features: Double Closet, Wallto Wall Carpet
      • Level: Upper
      • Area: 240
      • Dimensions: 16 x 15
      Bedroom 4
      • Features: Double Closet, Wallto Wall Carpet
      • Level: Upper
      • Area: 132
      • Dimensions: 12 x 11
      Dining room
      • Features: Formal, Hardwood Floors
      • Level: Main
      • Area: 143
      • Dimensions: 13 x 11
      Family room
      • Features: Sliding Doors
      • Level: Lower
      • Area: 532
      • Dimensions: 19 x 28
      Kitchen
      • Features: Builtin Features, Dishwasher, Eat Bar, Eating Area, Gas Appliances, Hardwood Floors, Island, Convection Oven, Double Oven, Free Standing Refrigerator, Plumbed For Ice Maker, Quartz
      • Level: Main
      • Area: 275
      • Width: 25
      Office
      • Features: French Doors, Vaulted Ceiling
      • Level: Main
      • Area: 110
      • Dimensions: 11 x 10
      Heating
      • Forced Air 95 Plus, Mini Split
      Cooling
      • Central Air
      Appliances
      • Included: Convection Oven, Dishwasher, Disposal, Double Oven, Free-Standing Gas Range, Free-Standing Refrigerator, Gas Appliances, Microwave, Plumbed For Ice Maker, Range Hood, Stainless Steel Appliance(s), Water Purifier, Wine Cooler, Washer/Dryer, Gas Water Heater
      • Laundry: Laundry Room
      Features
      • Granite, High Ceilings, Quartz, Soaking Tub, Vaulted Ceiling(s), Double Closet, Built-in Features, Pantry, Sink, Formal, Eat Bar, Eat-in Kitchen, Kitchen Island, Double Vanity, Walk-In Closet(s), Walkin Shower
      • Flooring: Hardwood, Tile, Wall to Wall Carpet
      • Doors: French Doors, Sliding Doors
      • Windows: Double Pane Windows, Vinyl Frames, Skylight(s)
      • Basement: Partially Finished
      • Number of fireplaces: 1
      • Fireplace features: Gas
      Interior area
      • Total structure area: 3,796
      • Total interior livable area: 3,796 sqft

      Property

      Parking
      • Total spaces: 2
      • Parking features: Driveway, On Street, Garage Door Opener, Attached
      • Attached garage spaces: 2
      • Has uncovered spaces: Yes
      Features
      • Stories: 3
      • Patio & porch: Deck, Patio
      • Exterior features: Dog Run, Gas Hookup, Raised Beds, Yard
      • Fencing: Fenced
      Lot
      • Size: 6,098 Square Feet
      • Features: Gentle Sloping, Sprinkler, SqFt 5000 to 6999
      Details
      • Additional structures: GasHookup
      • Parcel number: R2162823

      Construction

      Type & style
      • Home type: SingleFamily
      • Architectural style: Craftsman,Custom Style
      • Property subtype: Residential, Single Family Residence
      Materials
      • Cement Siding, Stone
      • Foundation: Concrete Perimeter
      • Roof: Composition
      Condition
      • Resale
      • New construction: No
      • Year built: 2008

      Utilities & green energy

      • Gas: Gas Hookup, Gas
      • Sewer: Public Sewer
      • Water: Public

      Community & HOA

      Community
      • Security: Security System Owned, Fire Sprinkler System
      • Subdivision: Cedar Mill
      HOA
      • Has HOA: Yes
      • Amenities included: Management, Road Maintenance, Snow Removal
      • HOA fee: $250 annually
      Location
      • Region: Portland

      Financial & listing details

      • Price per square foot: $288/sqft
      • Tax assessed value: $1,106,170
      • Annual tax amount: $11,934
      • Date on market: 5/28/2026
      • Cumulative days on market: 33 days
      • Listing terms: Cash,Conventional
      • Road surface type: Paved

        Estimated market value

        $1,064,200

        $1.01M - $1.12M

        $4,360/mo

        Price history

        DateEventPrice
        6/12/2026Pending sale$1,095,000$288/sqft
        Source: RMLS (OR) #535156958 Report a problem
        5/30/2026Listed for sale$1,095,000+5.3%$288/sqft
        Source: RMLS (OR) #535156958 Report a problem
        7/24/2024Sold$1,040,000$274/sqft
        Source: RMLS (OR) #24004919 Report a problem
        6/20/2024Pending sale$1,040,000$274/sqft
        Source: RMLS (OR) #24004919 Report a problem
        6/14/2024Listed for sale$1,040,000+35.4%$274/sqft
        Source: RMLS (OR) #24004919 Report a problem
        6/30/2017Sold$767,900-1.5%$202/sqft
        Source: RMLS (OR) #17367911 Report a problem
        5/23/2017Pending sale$779,900$205/sqft
        Source: Hasson #17367911 Report a problem
        5/17/2017Price change$779,900-2.5%$205/sqft
        Source: Hasson #17367911 Report a problem
        4/6/2017Price change$799,900-3.6%$211/sqft
        Source: Hasson #17367911 Report a problem
        2/20/2017Price change$829,900-2.4%$219/sqft
        Source: Hasson #17259695 Report a problem
        1/24/2017Listed for sale$849,900+19.7%$224/sqft
        Source: Hasson #17259695 Report a problem
        2/27/2016Listing removed$3,895$1/sqft
        Source: Performance Properties Inc. Report a problem
        1/22/2016Price change$3,895-2.5%$1/sqft
        Source: Performance Properties Inc. Report a problem
        12/28/2015Listed for rent$3,995$1/sqft
        Source: Performance Properties Inc. Report a problem
        6/26/2015Sold$710,000-2.1%$187/sqft
        Source: RMLS (OR) #15265673 Report a problem
        6/13/2015Pending sale$725,000$191/sqft
        Source: RE/MAX EQUITY GROUP-SUBURBAN SW OFFICE #15265673 Report a problem
        6/8/2015Listed for sale$725,000$191/sqft
        Source: RE/MAX EQUITY GROUP-SUBURBAN SW OFFICE #15265673 Report a problem
        5/21/2015Pending sale$725,000$191/sqft
        Source: RE/MAX EQUITY GROUP-SUBURBAN SW OFFICE #15265673 Report a problem
        5/16/2015Listed for sale$725,000+28.3%$191/sqft
        Source: RE/MAX EQUITY GROUP-SUBURBAN SW OFFICE #15265673 Report a problem
        6/8/2009Sold$565,000+213.9%$149/sqft
        Source: Public Record Report a problem
        9/2/2008Sold$180,000$47/sqft
        Source: Public Record Report a problem

        Public tax history

        YearProperty taxesTax assessment
        2025$11,935 +4.4%$629,780 +3%
        2024$11,436 +6.5%$611,440 +3%
        2023$10,739 +4.5%$593,640 +4%
        2022$10,276 +3.7%$570,680
        2021$9,906 +3.1%--
        2020$9,607 +5.6%$537,930 +5.4%
        2019$9,099 +3.4%$510,390
        2018$8,803 $510,390 +6.1%
        2017$8,803 +7.6%$481,100 +3%
        2016$8,182 $467,090 +3%
        2015$8,182 +3.9%$453,490 +3%
        2014$7,873 +4.6%$440,290 +3%
        2013$7,526 +11.7%$427,470 +3%
        2012$6,736 +2.7%$415,020 -20.8%
        2011$6,558 +2.6%$523,790 -6.2%
        2010$6,390 +67%$558,480 +59.8%
        2009$3,827 +958.2%$349,380 +321.5%
        2008$362 $82,880
        Find assessor info on the county website

        Monthly payment

        Est. payment

        Payment breakdown

        Explore the cost of this home by adjusting the details. Changes won't be saved.
        All calculations are estimates and provided by Zillow, Inc. for informational purposes only. Actual amounts may vary.
        HOA fees may include property taxes on listings classified as Co-Ops. Contact the listing agent and/or owner for fee details.
        Mortgage interest rates are dependent on a number of factors, including credit score, down payment, and repayment length. Interest rate data provided by Zillow Group Marketplace, Inc. as of 1/1/1970 from various mortgage lenders with which we have lead or other similar arrangements; the Estimated Payment is an average of those rates.
        See how much you could borrow to make a competitive offer.

        Climate risks

        Neighborhood: Cedar Mill

        Getting around

        24 / 100
        Car-Dependent
        31 / 100
        Some Transit
        41 / 100
        Somewhat Bikeable

        Nearby schools

        GreatSchools rating
        Schools provided by the listing agent
        • Elementary: Cedar Mill
        • Middle: Tumwater
        • High: Sunset

        Source: RMLS (OR). This data may not be complete. We recommend contacting the local school district to confirm school assignments for this home.

        A local agent can set up tours, give advice and negotiate with sellers.

        Browse local experts

        Similar homes