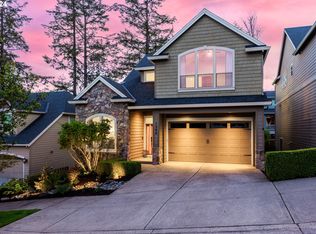
Welcome to Perfection in the heart of Cedar Mill- one of NW Portland's most beloved and sought after neighborhoods. This beautiful custom crafted home sets a new standard for refined living. Featuring 4-bedrooms, 2.5 baths thoughtfully designed across 3572 square feet where no detail has been overlooked and every space feels just right. Extensively remodeled in 2024, the main level welcomes you with gorgeous hardwood floors, light-filled high ceilings, an open floorplan and cozy fireplace. The spacious living room and dining area invites you to stay as long as you’d like and guides you to the heart of the home. An exceptional gourmet kitchen featuring quartz countertops, custom cabinetry and an abundance of premium appliances including Blue Star and Miele to name a few. A true haven for entertainers and the accomplished home chef. Head upstairs and the home just keeps getting better. A gracious primary suite with an ensuite bath, walk-in custom closet and 3 additional bedrooms-each with their own private views. The lower level extends the living experience with an expansive bonus room giving the flexibility to live exactly how you want and a private theater room for your favorite cinematic experience in front of the big screen. And then there's the outdoors... a meticulously landscaped yard offers a serene escape with a beautiful Trex deck, two patio spaces and gas firepit that set the perfect backdrop for entertaining or a private retreat. This is a rare opportunity to own a property where luxury and livability meet in perfect harmony. What are you waiting for? Come see it and fall in love.
Sold
$1,115,000
1391 NW 114th Ave, Portland, OR 97229
4beds
3,572sqft
Residential, Single Family Residence
Built in 2009
6,969 Square Feet Lot
$1,119,000 Zestimate®
$312/sqft
$4,104 Estimated rent
Home value
$1,119,000
$1.06M - $1.19M
$4,104/mo
Zestimate® history
Owner options
List your home for rent
$4,104/mo
Rent Zestimate®
Find your next renter with Zillow Rental Manager. Plus, with online applications, you can quickly screen prospective tenants – for free.
$4,104/mo
Rent Zestimate®
Refinance and save
$7,478/mo
Est. payment
Refinancing to a lower rate could help reduce your monthly payments and save thousands over the life of the loan.
$7,478/mo
Est. payment
Explore your selling options
Work with a Zillow partner agent
Leverage their expertise and Zillow's premium Showcase listings to get your home seen by more buyers.
Get startedList with your own agent
Get your home in front of millions of buyers by listing it on Zillow.
Learn how to do itSell it yourself
Take full control of how buyers see your home on Zillow by listing For Sale by Owner (FSBO).
List your homeWhat's special
Cozy fireplaceDining areaMeticulously landscaped yardPrivate theater roomBeautiful trex deckExpansive bonus roomOpen floorplan
Zillow last checked:
Listing updated:
Listed by:
Julie Spear 503-209-9470,
The Agency Portland
Bought with:
Dirk Hmura, 200305032
The Agency Portland
Source: RMLS (OR),MLS#: 743401896
Facts & features
Interior
Bedrooms & bathrooms
- Bedrooms: 4
- Bathrooms: 3
- Full bathrooms: 2
- Partial bathrooms: 1
- Main level bathrooms: 1
Rooms
- Room types: Bedroom 4, Media Room, Office, Bedroom 2, Bedroom 3, Dining Room, Family Room, Kitchen, Living Room, Primary Bedroom
Primary bedroom
- Features: Closet Organizer, Coved, Bathtub, Closet, Double Sinks, Ensuite, Quartz, Tile Floor, Walkin Closet, Walkin Shower, Wallto Wall Carpet
- Level: Upper
- Area: 225
- Dimensions: 15 x 15
Bedroom 2
- Features: Closet Organizer, Wallto Wall Carpet
- Level: Upper
- Area: 121
- Dimensions: 11 x 11
Bedroom 3
- Features: Closet Organizer, High Ceilings, Wallto Wall Carpet
- Level: Upper
- Area: 270
- Dimensions: 18 x 15
Bedroom 4
- Features: Closet, Wallto Wall Carpet
- Level: Upper
- Area: 121
- Dimensions: 11 x 11
Dining room
- Features: Hardwood Floors, Sliding Doors, Updated Remodeled, High Ceilings
- Level: Main
- Area: 195
- Dimensions: 15 x 13
Family room
- Features: Sliding Doors, Sound System, Wallto Wall Carpet
- Level: Lower
Kitchen
- Features: Builtin Features, Builtin Refrigerator, Dishwasher, Eating Area, Gourmet Kitchen, Hardwood Floors, Microwave, Updated Remodeled, Convection Oven, Double Oven, Quartz, See Amenities Form
- Level: Main
- Area: 154
- Width: 14
Living room
- Features: Builtin Features, Fireplace, Hardwood Floors, Living Room Dining Room Combo, Sliding Doors, Updated Remodeled, High Ceilings
- Level: Main
- Area: 361
- Dimensions: 19 x 19
Office
- Features: Closet Organizer, Wallto Wall Carpet
- Level: Lower
- Area: 110
- Dimensions: 10 x 11
Heating
- Forced Air 90, Fireplace(s)
Cooling
- Central Air, ENERGY STAR Qualified Equipment
Appliances
- Included: Appliance Garage, Built In Oven, Built-In Refrigerator, Convection Oven, Dishwasher, Double Oven, Free-Standing Range, Microwave, Stainless Steel Appliance(s), Washer/Dryer, Gas Water Heater, ENERGY STAR Qualified Appliances
- Laundry: Laundry Room
Features
- High Ceilings, Quartz, Solar Tube(s), Sound System, Vaulted Ceiling(s), Closet, See Amenities Form, Closet Organizer, Updated Remodeled, Built-in Features, Eat-in Kitchen, Gourmet Kitchen, Living Room Dining Room Combo, Coved, Bathtub, Double Vanity, Walk-In Closet(s), Walkin Shower, Kitchen Island, Pantry
- Flooring: Hardwood, Heated Tile, Tile, Wall to Wall Carpet
- Doors: Sliding Doors
- Basement: Finished,Full,Storage Space
- Number of fireplaces: 1
- Fireplace features: Gas, Outside
Interior area
- Total structure area: 3,572
- Total interior livable area: 3,572 sqft
Property
Parking
- Total spaces: 2
- Parking features: Driveway, On Street, Garage Door Opener, Electric Vehicle Charging Station(s), Attached, Extra Deep Garage
- Attached garage spaces: 2
- Has uncovered spaces: Yes
Features
- Stories: 3
- Patio & porch: Covered Patio, Deck, Patio
- Exterior features: Garden, Gas Hookup, Yard
- Fencing: Fenced
- Has view: Yes
- View description: Trees/Woods
Lot
- Size: 6,969 Square Feet
- Features: Cul-De-Sac, Level, Trees, Sprinkler, SqFt 7000 to 9999
Details
- Additional structures: GasHookup, ToolShed, HomeTheater
- Parcel number: R2162825
- Other equipment: Home Theater
Construction
Type & style
- Home type: SingleFamily
- Architectural style: Traditional
- Property subtype: Residential, Single Family Residence
Materials
- Cement Siding
- Roof: Composition
Condition
- Resale,Updated/Remodeled
- New construction: No
- Year built: 2009
Utilities & green energy
- Gas: Gas Hookup, Gas
- Sewer: Public Sewer
- Water: Public
Community & HOA
Community
- Security: Fire Sprinkler System, Security Lights
HOA
- Has HOA: Yes
- HOA fee: $250 annually
Location
- Region: Portland
Financial & listing details
- Price per square foot: $312/sqft
- Tax assessed value: $1,062,690
- Annual tax amount: $11,313
- Date on market: 5/14/2026
- Cumulative days on market: 23 days
- Listing terms: Cash,Conventional
Price history
| Date | Event | Price |
|---|---|---|
| 7/23/2026 | Sold | $1,115,000+1.4%$312/sqft |
Source:  RMLS (OR) #743401896 Report a problem RMLS (OR) #743401896 Report a problem | ||
| 6/7/2026 | Pending sale | $1,100,000$308/sqft |
Source: RMLS (OR) #743401896 Report a problem | ||
| 5/15/2026 | Listed for sale | $1,100,000+115.7%$308/sqft |
Source: RMLS (OR) #743401896 Report a problem | ||
| 1/14/2010 | Sold | $510,000$143/sqft |
Source: Public Record Report a problem | ||
Public tax history
| Year | Property taxes | Tax assessment |
|---|---|---|
| 2025 | $11,314 +4.4% | $596,910 +3% |
| 2024 | $10,841 +6.5% | $579,530 +3% |
| 2023 | $10,181 +3.5% | $562,660 +3% |
| 2022 | $9,838 +3.7% | $546,280 |
| 2021 | $9,483 +4.7% | -- |
| 2020 | $9,053 +3.2% | $506,870 +3% |
| 2019 | $8,774 +3.4% | $492,110 |
| 2018 | $8,489 | $492,110 +6.1% |
| 2017 | $8,489 +7.6% | $463,870 +3% |
| 2016 | $7,890 | $450,360 +3% |
| 2015 | $7,890 +3.9% | $437,250 +3% |
| 2014 | $7,592 +5.1% | $424,520 +3% |
| 2013 | $7,221 +11.2% | $412,160 +3% |
| 2012 | $6,496 +2.7% | $400,160 -18.9% |
| 2011 | $6,324 +2.6% | $493,600 -6% |
| 2010 | $6,162 +237.4% | $525,320 +220.3% |
| 2009 | $1,827 +405.1% | $163,990 +97.9% |
| 2008 | $362 | $82,880 |
Find assessor info on the county website
Neighborhood: Cedar Mill
Nearby homes
- $1,003,9004 bd4 ba4k sqft1369 NW 114th Ave, Portland, OR 97229Sold
- $1,002,0004 bd4 ba2.8k sqft1432 NW 116th Ave, Portland, OR 97229Off Market
- $979,6004 bd3 ba3k sqft1418 NW 116th Ave, Portland, OR 97229Off Market
- $1,085,0004 bd4 ba3.7k sqft1347 NW 114th Ave, Portland, OR 97229Sold

- $989,5004 bd3 ba3.5k sqft1347 NW 114 Ave, Portland, OR 97229Off Market
- $966,1005 bd4 ba2.7k sqft1402 NW 116th Ave, Portland, OR 97229Off Market
- $895,6005 bd3 ba3.1k sqft1394 NW 114th Ave, Portland, OR 97229Off Market
- $765,7004 bd3 ba2k sqft11505 NW Kearney St, Portland, OR 97229Off Market
Nearby schools
GreatSchools rating
- 9/10Cedar Mill Elementary SchoolGrades: K-5Distance: 0.6 mi
- 9/10Tumwater Middle SchoolGrades: 6-8Distance: 0.4 mi
- 9/10Sunset High SchoolGrades: 9-12Distance: 1.2 mi
Schools provided by the listing agent
- Elementary: Cedar Mill
- Middle: Tumwater
- High: Sunset
Source: RMLS (OR). This data may not be complete. We recommend contacting the local school district to confirm school assignments for this home.
Get a cash offer in 3 minutes
Find out how much your home could sell for in as little as 3 minutes with a no-obligation cash offer.
Estimated market value
$1,119,000
Get a cash offer in 3 minutes
Find out how much your home could sell for in as little as 3 minutes with a no-obligation cash offer.
Estimated market value
$1,119,000
- Oregon
- Washington County
- Portland
- 97229
- Cedar Mill
- 1391 NW 114th Ave
