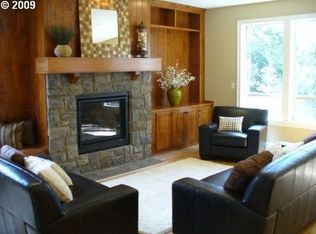
Nestled in the highly sought-after Cedar Mill neighborhood of Northwest Portland, this magnificent residence embodies luxury living at its finest. Boasting over 4,000 square feet of impeccably designed living space, every detail of this home exudes elegance and sophistication. Step inside to discover a stunning great room floor plan adorned with exquisite engineered hickory floors and crowned with captivating box beam ceilings on the main level. The spacious layout effortlessly flows from the inviting living area to the gourmet kitchen, creating an ideal space for both relaxation and entertaining. The chef's kitchen is a culinary masterpiece, featuring cherry cabinets, granite and tile countertops, double ovens, stainless steel appliances, and a charming breakfast nook bathed in natural light. Dual-zone heating keeps the home at the perfect temp in summer or winter! Ascending to the upper level, you'll find a sprawling primary suite that epitomizes luxury living. French doors welcome you into a sanctuary of tranquility, complete with a grand 8X11 walk-in closet and a lavish ensuite bathroom boasting a soaking tub, walk-in shower, and dual vanities. Adjacent to the upstairs laundry room, a versatile bonus room awaits, perfect for use as a home office, gym, or media room. Down the hall, two additional bedrooms offer comfort and privacy for family members or guests. The lower level of the home features yet another expansive great room, providing endless possibilities for recreation and relaxation. Outside, the meticulously landscaped yard offers a serene retreat, while a beautiful deck provides the perfect setting for outdoor gatherings and enjoying the Pacific Northwest's natural beauty. With its unrivaled combination of upscale features, prime location, and unparalleled craftsmanship, this extraordinary home presents a rare opportunity to indulge in luxurious Northwest living at its finest. Offer accepted, open house for 06/15/24 canceled...
Sold
Zillow last checked:
Listing updated:
Bought with:
Chelsea Miller
eXp Realty LLC
Source: RMLS (OR),MLS#: 24400844
Price history
| Date | Event | Price |
|---|---|---|
| 7/31/2024 | Sold | $1,003,900+25.5%$251/sqft |
Source:  RMLS (OR) #24400844 Report a problem RMLS (OR) #24400844 Report a problem | ||
| 2/5/2021 | Sold | $799,900$200/sqft |
Source: RMLS (OR) #20441244 Report a problem | ||
| 1/9/2021 | Pending sale | $799,900$200/sqft |
Source: RMLS (OR) #20441244 Report a problem | ||
| 12/23/2020 | Listed for sale | $799,900$200/sqft |
Source:  RMLS (OR) #20441244 Report a problem RMLS (OR) #20441244 Report a problem | ||
| 12/19/2020 | Pending sale | $799,900$200/sqft |
Source: Eleete Real Estate #20441244 Report a problem | ||
| 12/16/2020 | Price change | $799,900-1.9%$200/sqft |
Source: Eleete Real Estate #20441244 Report a problem | ||
| 10/18/2020 | Pending sale | $815,000$203/sqft |
Source: Eleete Real Estate #20441244 Report a problem | ||
| 9/23/2020 | Listed for sale | $815,000+14.8%$203/sqft |
Source: Eleete Real Estate #20441244 Report a problem | ||
| 9/30/2015 | Sold | $710,000-2.7%$177/sqft |
Source: RMLS (OR) #15083758 Report a problem | ||
| 9/4/2015 | Pending sale | $729,900$182/sqft |
Source: RE/MAX EQUITY GROUP- LAKE OSWEGO #15083758 Report a problem | ||
| 7/27/2015 | Price change | $729,900-1.4%$182/sqft |
Source: RE/MAX EQUITY GROUP- LAKE OSWEGO #15083758 Report a problem | ||
| 6/6/2015 | Listed for sale | $739,900+40.9%$185/sqft |
Source: RE/MAX EQUITY GROUP- LAKE OSWEGO #15083758 Report a problem | ||
| 11/25/2009 | Sold | $525,000-9.3%$131/sqft |
Source: Public Record Report a problem | ||
| 9/24/2009 | Listed for sale | $579,000$145/sqft |
Source: Windermere Cronin & Caplan Realty Group, Inc. #9050677 Report a problem | ||


Get a cash offer in 3 minutes
Find out how much your home could sell for in as little as 3 minutes with a no-obligation cash offer.
Estimated market value
$991,000
