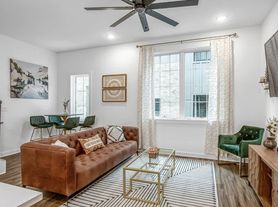
One-of-a-kind brand new Single Family Home (Not an HPR) with a rare 2bed/2bath separate apartment (ADU) (For additional rent if needed) in East Nashville's Cleveland Park! This property is walkable to neighborhood restaurants and coffee shops, just minutes to downtown, and directly bordering all of the real development happening on the East Bank including the new Nissan Stadium, Oracles River North campus, and major mixed-use residential and hotel projects! Thoughtfully designed with curated designer finishes throughout! In the main house you'll find 4bed and 3.5 bathrooms, a spacious sun room, wet bar, fenced in backyard, Roof Top Deck and so much more!
Apartment for rent
$3,800/moFees may apply
1347 Pennock Ave, # A, Nashville, TN 37207
4beds
3,465sqft
Price may not include required fees and charges. Learn more|
Multifamily
Available now
Air conditioner, central air
Electric dryer hookup laundry
3 Open parking spaces parking
Central, natural gas, wood
What's special
Fenced in backyardSpacious sun roomRoof top deckWet bar
- 10 days |
- -- |
- -- |
Zillow last checked:
Listing updated:
Travel times

Let’s turn your rent into credit progress
Build credit history with every on-time payment and get credit for the payment you’re already making.
Facts & features
Interior
Bedrooms & bathrooms
- Bedrooms: 4
- Bathrooms: 4
- Full bathrooms: 3
- 1/2 bathrooms: 1
Heating
- Central, Natural Gas, Wood
Cooling
- Air Conditioner, Central Air
Appliances
- Included: Dishwasher, Dryer, Gas Oven, Gas Range, Microwave Oven, Refrigerator, Stainless Steel Appliance(s), Washer
- Laundry: Electric Dryer Hookup, In Unit, Washer Hookup
Features
- Bar, Entrance Foyer, Extra Closets, High Speed Internet, Kitchen Island, Open Floorplan, Walk-In Closet(s), Wet Bar
- Flooring: Wood
- Has fireplace: Yes
Interior area
- Total interior livable area: 3,465 sqft
Property
Parking
- Total spaces: 3
- Parking features: Assigned, Open
- Has uncovered spaces: Yes
- Details: Contact manager
Features
- Stories: 3
- Patio & porch: Patio
- Exterior features: Balcony, Entrance Foyer, Extra Closets, Walk-In Closet(s)
Construction
Type & style
- Home type: MultiFamily
- Property subtype: MultiFamily
Condition
- Year built: 2025
Community & HOA
HOA
- Amenities included: Parking
Location
- Region: Nashville
Financial & listing details
- Lease term: Other
Nearby apartments for rent


Price history
| Date | Event | Price |
|---|---|---|
| 8/11/2026 | Listed for rent | $3,800$1/sqft |
Source: RealTracs MLS as distributed by MLS GRID #3509991 Report a problem | ||
Neighborhood: Highland Heights
Nearby schools
GreatSchools rating
- 5/10Shwab Elementary SchoolGrades: PK-5Distance: 0.4 mi
- 4/10Jere Baxter Middle SchoolGrades: 6-8Distance: 1.7 mi
- 3/10Maplewood Comp High SchoolGrades: 9-12Distance: 2.6 mi
Similar homes for rent


There are 2 available units in this apartment building