This 3-bedroom, 2.5-bath home sits on a spacious 0.57-acre lot and features LVP flooring throughout the first floor, an open-concept layout, and a beautifully designed kitchen with granite countertops, a center island, and a window above the sink overlooking the backyard. The large laundry room offers additional pantry shelving for extra storage. All bedrooms are located upstairs, and the primary suite includes dual vanity, walk-in closet and a walk-in tile shower! Additional features include a metal roof, covered front porch, wood shelving throughout, dual-hung windows, 9 ft ceilings on first floor, and an electric tankless water heater. NO HOA, NO city taxes, and USDA eligible! Built by Coastal Building Solutions, LLC. Estimated completion by the end of September.
New construction
$259,900
1347 Roosevelt Spain Road, Greenville, NC 27834
3beds
1,685sqft
Single Family Residence
Built in 2026
0.57 Acres Lot
$259,400 Zestimate®
$154/sqft
$-- HOA
What's special
- 118 days
- 285
- 5
Zillow last checked:
Listing updated:
Listed by:
Madelyn D'Olive 252-414-2807,
Grimes Real Estate Group
Source: Hive MLS,MLS#: 100584215 Originating MLS: Coastal Plains Association of Realtors
Originating MLS: Coastal Plains Association of RealtorsFacts & features
Interior
Bedrooms & bathrooms
- Bedrooms: 3
- Bathrooms: 3
- Full bathrooms: 2
- 1/2 bathrooms: 1
Rooms
- Room types: Living Room, Laundry, Master Bedroom, Bedroom 2, Bedroom 3
Primary bedroom
- Level: Second
Bedroom 2
- Level: Second
Bedroom 3
- Level: Second
Kitchen
- Level: First
Laundry
- Level: First
Living room
- Level: First
Heating
- Electric, Heat Pump
Cooling
- Central Air
Appliances
- Included: Electric Oven, Built-In Microwave, Dishwasher
- Laundry: Dryer Hookup, Washer Hookup, Laundry Room
Features
- Walk-in Closet(s), High Ceilings, Kitchen Island, Ceiling Fan(s), Walk-in Shower, Eat-in Kitchen, Walk-In Closet(s)
- Flooring: LVT/LVP, Carpet
- Windows: Thermal Windows
- Attic: Access Only
- Has fireplace: No
Interior area
- Total structure area: 1,685
- Total interior livable area: 1,685 sqft
Video & virtual tour
Property
Parking
- Parking features: Concrete, On Site
Features
- Levels: Two
- Patio & porch: Covered, Patio, Front Porch
- Fencing: None
- Has view: Yes
- View description: See Remarks
- Frontage type: See Remarks
Lot
- Size: 0.57 Acres
- Dimensions: .57/acre
Details
- Parcel number: 91836
- Zoning: RR
- Special conditions: Standard
Construction
Type & style
- Home type: SingleFamily
- Property subtype: Single Family Residence
Materials
- Vinyl Siding, Wood Frame
- Foundation: Slab
- Roof: Metal
Condition
- New Construction,Under Construction
- New construction: Yes
- Year built: 2026
Utilities & green energy
- Sewer: Septic Tank
- Water: Public
- Utilities for property: Water Connected
Community & HOA
Community
- Security: Smoke Detector(s)
- Subdivision: Not In Subdivision
HOA
- Has HOA: No
Location
- Region: Greenville
Financial & listing details
- Price per square foot: $154/sqft
- Date on market: 6/25/2026
- Cumulative days on market: 119 days
- Listing agreement: Exclusive Right To Sell
- Listing terms: Cash,Conventional,FHA,USDA Loan,VA Loan
- Road surface type: Paved
Estimated market value
$259,400
$246,000 - $272,000
$1,863/mo
Price history
| Date | Event | Price |
|---|---|---|
| 6/25/2026 | Listed for sale | $259,900$154/sqft |
Source:  Hive MLS #100584215 Report a problem Hive MLS #100584215 Report a problem | ||
Public tax history
Tax history is unavailable.
Monthly payment
Est. payment
Payment breakdown
Explore the cost of this home by adjusting the details. Changes won't be saved.Climate risks
Neighborhood: 27834
Nearby schools
Schools provided by the listing agent
- Elementary: Belvoir Elementary School
- Middle: Wellcome Middle School
- High: North Pitt High School
Source: Hive MLS. This data may not be complete. We recommend contacting the local school district to confirm school assignments for this home.
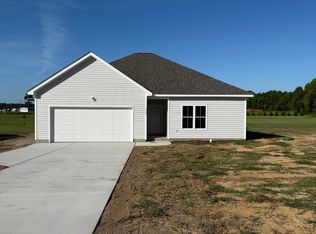
- $265,8003 bd2 ba1.6k sqft1339 Roosevelt Spain Rd, Greenville, NC 27834Sold
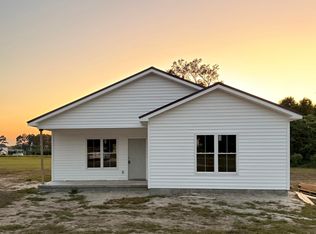
- $249,9003 bd2 ba1.5k sqft1355 Roosevelt Spain Rd, Greenville, NC 27834New Construction
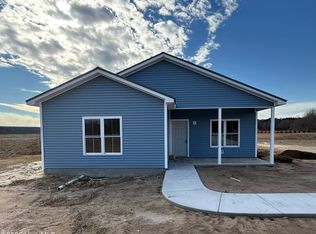
- $251,9003 bd2 ba1.5k sqft1331 Roosevelt Spain Rd, Greenville, NC 27834Sold
- $169,4003 bd2 ba1.9k sqft1356 Roosevelt Spain Rd, Greenville, NC 27834Off Market
Similar homes
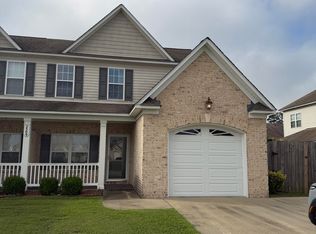
- $254,9003 bd3 ba1.7k sqft2309 Berwick Court #B, Greenville, NC 27834For Sale
 MLS ID #100586349, Cathi Carman, Grimes Real Estate Group. Hive MLS
 - $289,0003 bd2 ba1.7k sqft1708 Penncross Dr, Greenville, NC 27834For Sale
 MLS ID #10179571, Claudia Mariana Benavides Cavero. Doorify MLS
 - $249,0003 bd2 ba1.5k sqft2203 Mohawk Court, Farmville, NC 27828For Sale
 MLS ID #100607828, Amanda Whited, Keller Williams Realty Points East. Hive MLS
 - from $275,0833 bd3 ba1.6k sqftFranklin - Build on Your Lot Plan, Raleigh, NC - Sales Office, Garner, NC 27529New Construction
 Mitchell Homes
 - $244,9003 bd3 ba1.8k sqft2055 Cambria Drive #B, Greenville, NC 27834For SaleMLS ID #100576172, Cathi Carman, Grimes Real Estate Group. Hive MLS
- $237,0003 bd2 ba1.3k sqft2917 Nc 903 N, Stokes, NC 27884For SaleMLS ID #100608963, Lauren McDaniel Rawls, LMR Realty, LLC. Hive MLS
- $279,9003 bd2 ba1.3k sqft643 David Nobles Road, Robersonville, NC 27871New ConstructionMLS ID #100597488, Homer Tyre, Tyre Realty Group Inc.. Hive MLS
- $284,9003 bd2 ba1.3k sqft651 David Nobles Road, Robersonville, NC 27871New ConstructionMLS ID #100597489, Homer Tyre, Tyre Realty Group Inc.. Hive MLS
- $289,8883 bd3 ba1.6k sqft2304 Woodridge Drive, Winterville, NC 28590For SaleMLS ID #100602155, Anthony Ng, ATM Properties, LLC. Hive MLS
- $289,9003 bd2 ba1.4k sqft659 David Nobles Road, Robersonville, NC 27871New ConstructionMLS ID #100597490, Homer Tyre, Tyre Realty Group Inc.. Hive MLS
- $289,9003 bd2 ba1.4k sqft667 David Nobles Road, Robersonville, NC 27871New ConstructionMLS ID #100597492, Homer Tyre, Tyre Realty Group Inc.. Hive MLS
