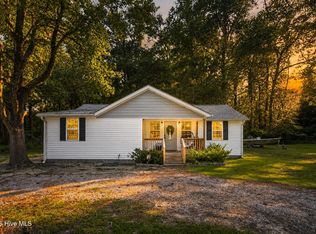
New construction by Coastal Building Solutions, LLC! This 3-bedroom, 2-bath ranch features an open-concept living area, an eat-in kitchen, and LVP flooring throughout -- no carpet anywhere. The primary suite includes a dual-sink vanity, walk-in tiled shower, and walk-in closet. Two additional bedrooms share a full bath, and the laundry room provides convenient access to the backyard. Enjoy a covered front porch and a burgundy metal roof that gives this home its own look.
Projected completion is mid-December. The septic system is located in the backyard, with the repair area in the front yard.
No HOA and no city taxes!
New construction
$249,900
1355 Roosevelt Spain Road, Greenville, NC 27834
3beds
1,520sqft
Single Family Residence
Built in 2026
0.57 Acres Lot
$-- Zestimate®
$164/sqft
$-- HOA
What's special
Covered front porchWalk-in tiled showerEat-in kitchenLvp flooring throughoutBurgundy metal roofPrimary suiteWalk-in closet
- 3 days
- 133
- 11
Zillow last checked:
Listing updated:
Listed by:
Madelyn D'Olive 252-414-2807,
Grimes Real Estate Group
Source: Hive MLS,MLS#: 100611139 Originating MLS: Coastal Plains Association of Realtors
Facts & features
Interior
Bedrooms & bathrooms
- Bedrooms: 3
- Bathrooms: 2
- Full bathrooms: 2
Rooms
- Room types: Master Bedroom, Bedroom 2, Bedroom 3, Living Room, Laundry
Primary bedroom
- Level: First
Bedroom 2
- Level: First
Bedroom 3
- Level: First
Kitchen
- Level: First
Laundry
- Level: First
Living room
- Level: First
Heating
- Electric, Heat Pump
Cooling
- Central Air
Appliances
- Included: Electric Oven, Built-In Microwave, Dishwasher
- Laundry: Dryer Hookup, Washer Hookup
Features
- Walk-in Closet(s), Ceiling Fan(s), Pantry, Walk-in Shower, Eat-in Kitchen, Walk-In Closet(s)
- Flooring: LVT/LVP
- Attic: Access Only
- Has fireplace: No
Interior area
- Total structure area: 1,520
- Total interior livable area: 1,520 sqft
Video & virtual tour
Property
Parking
- Parking features: Concrete, On Site
Features
- Levels: One
- Patio & porch: Covered, Patio, Front Porch
- Fencing: None
- View description: None
- Frontage type: See Remarks
Lot
- Size: 0.57 Acres
- Dimensions: 0.57
Details
- Parcel number: 091837
- Zoning: RR
- Special conditions: Standard
Construction
Type & style
- Home type: SingleFamily
- Property subtype: Single Family Residence
Materials
- Vinyl Siding, Wood Frame
- Foundation: Slab
- Roof: Metal
Condition
- Under Construction
- New construction: Yes
- Year built: 2026
Utilities & green energy
- Sewer: Septic Tank
- Water: Public
- Utilities for property: Underground Utilities, Water Connected
Community & HOA
Community
- Subdivision: Carraway Farms
HOA
- Has HOA: No
Location
- Region: Greenville
Financial & listing details
- Price per square foot: $164/sqft
- Tax assessed value: $13,110
- Annual tax amount: $90
- Date on market: 10/19/2026
- Cumulative days on market: 3 days
- Listing agreement: Exclusive Right To Sell
- Listing terms: Cash,Conventional,FHA,USDA Loan,VA Loan
- Road surface type: Paved
Estimated market value
Not available
Estimated sales range
Not available
Not available
Price history
| Date | Event | Price |
|---|---|---|
| 10/19/2026 | Listed for sale | $249,900$164/sqft |
Source:  Hive MLS #100611139 Report a problem | ||
Public tax history
Tax history is unavailable.
Monthly payment
Est. payment
Payment breakdown
Explore the cost of this home by adjusting the details. Changes won't be saved.Climate risks
Neighborhood: 27834
Nearby schools
Schools provided by the listing agent
- Elementary: Northwest Elementary School
- Middle: Wellcome Middle School
- High: North Pitt High School
Source: Hive MLS. This data may not be complete. We recommend contacting the local school district to confirm school assignments for this home.
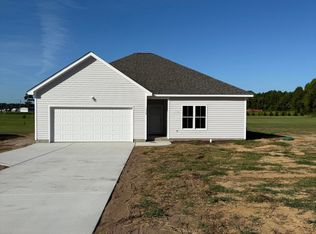
- $259,9003 bd3 ba1.6k sqft1347 Roosevelt Spain Rd, Greenville, NC 27834New Construction

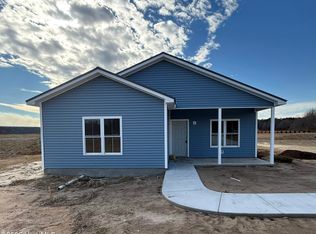
- $265,8003 bd2 ba1.6k sqft1339 Roosevelt Spain Rd, Greenville, NC 27834Sold
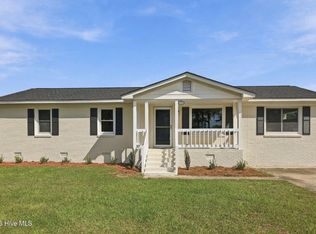
- $169,4003 bd2 ba1.9k sqft1356 Roosevelt Spain Rd, Greenville, NC 27834Off Market
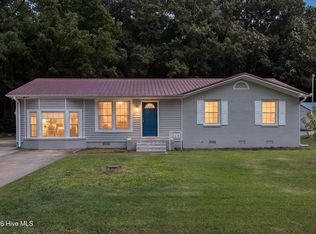
- $251,9003 bd2 ba1.5k sqft1331 Roosevelt Spain Rd, Greenville, NC 27834Sold
Similar homes
- $259,9003 bd3 ba1.6k sqft1347 Roosevelt Spain Road, Greenville, NC 27834New Construction
 MLS ID #100584215, Madelyn D'Olive, Grimes Real Estate Group. Hive MLS
- $239,9004 bd2 ba1.6k sqft104 Oak Grove Avenue, Greenville, NC 27834For Sale
 MLS ID #100606284, Homer Tyre, Tyre Realty Group Inc.. Hive MLS
- $249,9003 bd3 ba1.7k sqft115 Trent Circle, Greenville, NC 27834For Sale
 MLS ID #100592895, Rob Hall, Rob Hall Realty. Hive MLS
- $215,0003 bd2 ba1.1k sqft5779 Nc-43, Greenville, NC 27834For Sale
 MLS ID #100592898, Mia Nelson, Haystack Realty Group. Hive MLS
- $229,0004 bd2 ba2k sqft945 Katherines Place, Greenville, NC 27834For SaleMLS ID #100598655, Sherry Howell, Century 21 The Realty Group. Hive MLS
- $290,0004 bd4 ba1.9k sqft3204 Parkway Court #A & B, Greenville, NC 27834For SaleMLS ID #100611236, Gary Foote, Berkshire Hathaway HomeServices Prime Properties. Hive MLS
- $233,9003 bd2 ba1.5k sqft3203 Gordon Drive, Greenville, NC 27834For SaleMLS ID #100566607, Tahaia (Kunny) Brothers, Century 21 The Realty Group. Hive MLS
- $284,0003 bd2 ba1.9k sqft1586 Gum Swamp Church Road, Greenville, NC 27834For SaleMLS ID #100565066, Carolyn Joyner, Keller Williams Realty Points East. Hive MLS
- $285,0004 bd2 ba1.7k sqft1132 Fowler Drive, Greenville, NC 27834For SaleMLS ID #100609950, TAYLER BUNCH, ENC Pirate Realty Greenville-Howard Hanna Allen Tate. Hive MLS
- $274,9902 bd2 ba1.1k sqft122 Sweet Clover Way, Greenville, NC 27834New ConstructionMLS ID #100599856, Daxay Malkan, Esteem Properties, Inc.. Hive MLS
- $290,9903 bd2 ba1.3k sqft123 Sweet Clover Way, Greenville, NC 27834New ConstructionMLS ID #100599860, Daxay Malkan, Esteem Properties, Inc.. Hive MLS
- $279,5003 bd3 ba1.7k sqft1205 Fowler Drive, Greenville, NC 27834For SaleMLS ID #100604345, Tracy P Dowling, Homecoin.com. Hive MLS
- $308,9803 bd2 ba1.3k sqft3804 Market Garden Drive, Greenville, NC 27834New ConstructionMLS ID #100609553, Daxay Malkan, Esteem Properties, Inc.. Hive MLS
- $260,0003 bd2 ba1.4k sqft3225 Gordon Drive #B, Greenville, NC 27834For SaleMLS ID #100605633, Mona (Rajni) Sethi, Berkshire Hathaway HomeServices Prime Properties. Hive MLS
