Built in 2023, this 3-bedroom, 2.5-bath home sits in the Carter Ridge community in Greenville. The two-story layout has 1,669 square feet, with the family room, kitchen, breakfast area, and a half bath on the main floor and all three bedrooms upstairs.
The kitchen has granite countertops, a stainless steel Whirlpool appliance package (smooth-top range, microwave, and dishwasher), a 60/40 undermount sink, and 30-inch birch cabinets with soft-close doors. The primary bedroom is about 14 by 14 feet and has its own bath with a 5-foot walk-in shower. Both full baths have quartz vanity tops. Off the kitchen there's a breakfast nook and a walk-in pantry, and the home has a one-car garage.
The house came with a connected smart-home setup that includes a programmable thermostat, video doorbell, smart front-door lock, and smart garage door owner. Since moving in we have added ceiling fans, sturdy wood shelving in the pantry, and heat tape on the exterior pipes. We also installed a Ring security system with a backyard camera and floodlight, door and window sensors, a base station, a fire alarm sensor, and water sensors.
Other features include a 40-gallon electric water heater, Low-E single-hung windows, vinyl plank flooring in the main living areas, carpet in the bedrooms, and a concrete patio in back. Heating and cooling is an electric heat pump. Electric, water, and sewer service is through Greenville Utilities Commission. The HOA runs $160 per quarter. Assigned schools are Falkland Elementary, Farmville Middle, and Farmville Central High.
The home is still covered by the 10-year structural warranty from Residential Warranty Corporation. There is this is also warrenty coverage for the Whirlpool appliances and Carrier AC and heating units.
For sale by owner
Price cut: $2.5K (7/19)
$279,500
1205 Fowler Dr, Greenville, NC 27834
0beds
1,680sqft
:
Get pre-qualified$1,740/mo
SingleFamily
Built in 2023
3,870 Square Feet Lot
$-- Zestimate®
$166/sqft
$53/mo HOA
What's special
Family roomOne-car garageTwo-story layoutLow-e single-hung windowsWalk-in pantry
What the owner loves about this home
We've really enjoyed living here. The open main floor made it easy to cook and still be part of whatever was going on in the family room, and having all three bedrooms upstairs together always felt right for us. The primary bedroom is a good size and the walk-in shower has been a nice way to start the mornings. We added a few things to make it feel like ours, like ceiling fans, real wood shelving in the pantry, and a full Ring security setup with cameras and sensors, so it's move-in ready. Carter Ridge is a quiet, newer community and the location makes getting around Greenville simple. It's been a comfortable, low-maintenance home for us, and we think the next owners will feel the same.
- 24 days |
- 298 |
- 15 |
Listed by:
Property Owner (910) 595-6019
Facts & features
Interior
Bedrooms & bathrooms
- Bedrooms: 0
- Bathrooms: 3
- Full bathrooms: 2
- 1/2 bathrooms: 1
Heating
- Heat pump
Cooling
- Central
Appliances
- Included: Dishwasher, Garbage disposal, Microwave, Range / Oven
Features
- Flooring: Carpet, Linoleum / Vinyl
- Basement: None
- Has fireplace: Yes
Interior area
- Total interior livable area: 1,680 sqft
Property
Parking
- Total spaces: 1
- Parking features: Garage - Attached
Features
- Exterior features: Vinyl
Lot
- Size: 3,870 Square Feet
Details
- Parcel number: 088648
Construction
Type & style
- Home type: SingleFamily
- Architectural style: Conventional
Materials
- Foundation: Footing
- Roof: Asphalt
Condition
- New construction: No
- Year built: 2023
Community & HOA
HOA
- Has HOA: Yes
- HOA fee: $53 monthly
Location
- Region: Greenville
Financial & listing details
- Price per square foot: $166/sqft
- Tax assessed value: $268,486
- Annual tax amount: $2,726
- Date on market: 7/17/2026
Estimated market value
Not available
Estimated sales range
Not available
$1,964/mo
Price history
| Date | Event | Price |
|---|---|---|
| 7/19/2026 | Price change | $279,500-0.9%$166/sqft |
Source: Owner Report a problem | ||
| 7/18/2026 | Listed for sale | $282,000+3.2%$168/sqft |
Source: Owner Report a problem | ||
| 4/16/2024 | Sold | $273,365+2.8%$163/sqft |
Source:  Hive MLS #100419455 Report a problem Hive MLS #100419455 Report a problem | ||
| 3/2/2024 | Pending sale | $265,990$158/sqft |
Source: Hive MLS #100419455 Report a problem | ||
| 12/21/2023 | Listed for sale | $265,990$158/sqft |
Source: Hive MLS #100419455 Report a problem | ||
Public tax history
| Year | Property taxes | Tax assessment |
|---|---|---|
| 2025 | $2,726 +56% | $268,486 |
| 2024 | $1,747 +9441.5% | $268,486 +496.6% |
| 2023 | $18 | $45,000 |
Find assessor info on the county website
Monthly payment
Est. payment
Payment breakdown
Explore the cost of this home by adjusting the details. Changes won't be saved.Climate risks
Neighborhood: 27834
Nearby schools
GreatSchools rating
- 4/10Falkland Elementary SchoolGrades: PK-5Distance: 4.9 mi
- 6/10Farmville Middle SchoolGrades: 6-8Distance: 8.3 mi
- 5/10Farmville Central High SchoolGrades: 9-12Distance: 8 mi
- $323,2403 bd3 ba2.1k sqft1209 Fowler Dr, Greenville, NC 27834Sold

- $323,500-- bd-- ba2.1k sqft1209 Fowler Dr, Greenville, NC 27834Sold
- $270,000-- bd2 ba1.6k sqft1201 Fowler Dr, Greenville, NC 27834Sold
- $332,4905 bd3 ba2.5k sqft1213 Fowler Dr, Greenville, NC 27834Sold
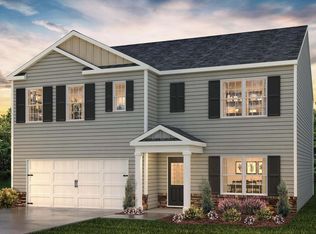
- $332,500-- bd-- ba2.5k sqft1213 Fowler Dr, Greenville, NC 27834Sold
- $325,9905 bd3 ba2.3k sqft1516 Stephenson Dr, Greenville, NC 27834Sold
- $278,0003 bd3 ba1.6k sqft2229 Montalvan Dr, Greenville, NC 27834Sold
- $278,000-- bd-- ba1.6k sqft1516 Montalvan Dr, Greenville, NC 27834Sold
A local agent can set up tours, give advice and negotiate with sellers.
A local lender can help you make sure your offer is ready when you are.
Similar homes
- $279,9003 bd2 ba1.4k sqft2205 Muir Court, Greenville, NC 27834For Sale
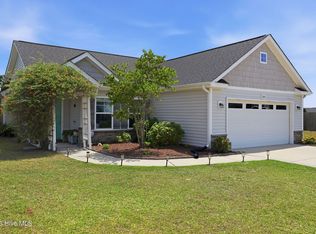
 MLS ID #100589538, Homer Tyre, Tyre Realty Group Inc.. Hive MLS
 - $285,0003 bd3 ba1.5k sqft949 Teakwood Drive, Greenville, NC 27834For Sale
 MLS ID #100585577, Kristie Harrison Homes Team, Epique Realty. Hive MLS
 - from $302,9903 bd3 ba2.1k sqftPenwell Plan, Carter Ridge, Greenville, NC 27834New Construction
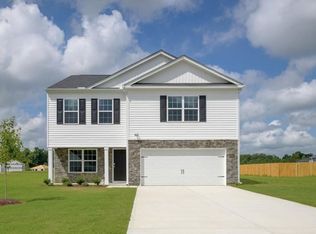 DR Horton
 - $275,0003 bd2 ba1.5k sqft3203 Gordon Drive, Greenville, NC 27834For Sale
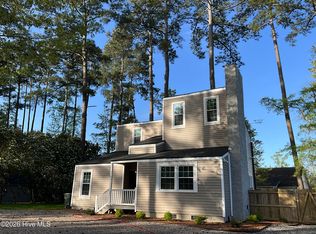 MLS ID #100566607, Tahaia (Kunny) Brothers, Century 21 The Realty Group. Hive MLS
 - $258,0003 bd2 ba1.2k sqft1809 Gretna Drive, Greenville, NC 27834For SaleMLS ID #100584519, The Nilsen Team, eXp Realty. Hive MLS
- $305,0003 bd3 ba1.7k sqft2310 Great Laurel Court, Greenville, NC 27834For SaleMLS ID #100588877, Melissa Nichols, eXp Realty. Hive MLS
- $249,9003 bd2 ba1.5k sqft3172 Ruth Court, Greenville, NC 27834For SaleMLS ID #100583046, Demetria L Padgett, eXp Realty. Hive MLS
- $273,0003 bd3 ba1.7k sqft3513 Richter Way #A, Greenville, NC 27834For SaleMLS ID #100592382, Amanda Whited, Keller Williams Realty Points East. Hive MLS
- $229,9003 bd2 ba1.1k sqft3612 Ramsey Drive, Greenville, NC 27834For SaleMLS ID #100590683, Scott Waters, Legacy Premier Real Estate, LLC. Hive MLS
- $285,0003 bd3 ba1.9k sqft1676 Cambria Drive #B, Greenville, NC 27834For SaleMLS ID #100590443, Katherine Deal, Berkshire Hathaway HomeServices Prime Properties. Hive MLS
- $340,0003 bd3 ba1.9k sqft3505 Lena Lane, Greenville, NC 27834For SaleMLS ID #100589390, John J Jenkins, Keller Williams Realty Points East. Hive MLS
- $292,9003 bd3 ba1.9k sqft2012 Croyden Circle #B, Greenville, NC 27834For SaleMLS ID #100588226, Najiyyah Lewis, Keller Williams Realty Points East. Hive MLS
- $274,9003 bd3 ba1.8k sqft208 Leines Way #A, Greenville, NC 27834For SaleMLS ID #100579117, Amanda Whited, Keller Williams Realty Points East. Hive MLS
- $284,0003 bd3 ba1.8k sqft2032 Cambria Drive #A, Greenville, NC 27834For SaleMLS ID #100580256, Gerri McKinley, Coldwell Banker Sea Coast Advantage - Washington. Hive MLS
- $272,0003 bd3 ba1.6k sqft3505 Richter Way #A, Greenville, NC 27834For SaleMLS ID #100578060, Prateek Taminani, United Real Estate East Carolina. Hive MLS
- $249,0003 bd2 ba1.5k sqft3128 Ruth Court, Greenville, NC 27834For SaleMLS ID #100566052, Glenn Taylor, Berkshire Hathaway HomeServices Prime Properties. Hive MLS
- $243,0003 bd2 ba-- sqft3504 Ellsworth Dr #B, Greenville, NC 27834Off Market
- $277,0003 bd2 ba1.3k sqft1409 B Dorset Drive, Greenville, NC 27834For SaleMLS ID #100593597, DARCY BRADFORD, New Chapter Realty, LLC. Hive MLS
- from $320,9903 bd2 ba1.6k sqftEden Cay Plan, Carolina Crofts Main Level Living, Greenville, NC 27834New ConstructionRyan Homes
- from $233,9903 bd3 ba1.4k sqftPearson Plan, The Townes at Carter Ridge, Greenville, NC 27834New ConstructionDR Horton
