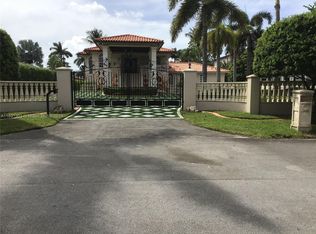
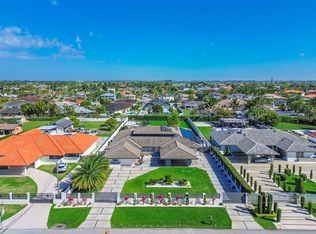
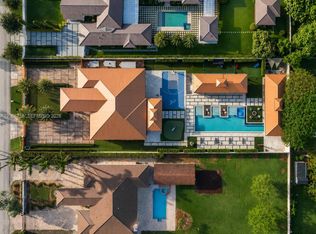
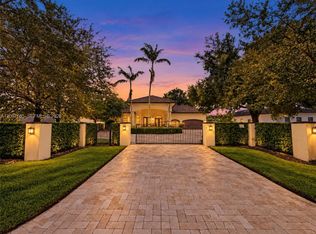
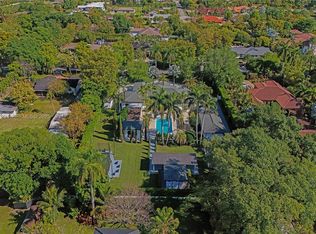
Timeless Elegance Gated Estate — Turnkey & Fully Furnished | 5BD/5.5BA | This extraordinary custom estate is set on over half an acre of lush, manicured grounds. Offered fully furnished with crystal chandeliers and designer drapery, this turnkey masterpiece is ready for its next discerning owner. Behind private iron gates, a paver driveway flanked by Italian cypress and sculpted topiary delivers a grand arrival. The Porte-cochère accommodates 4+ vehicles with ample parking. A soaring two-story foyer with a 9-foot chandelier and marble floors sets the tone for refined interiors. A curved staircase rises to an elegant gallery bridge — a true architectural statement showcasing the split floor plan. The chef's kitchen features custom hand-carved cabinetry and top-of-the-line appliances. A formal dining room flows into a wine tasting room with coolers for up to 300 bottles. Every bedroom is en-suite with walk-in closets. Primary suites offer private seating and stunning closets. A junior suite with a terrace overlooking the pool and backyard. One room serves as a gym / entertainment space. Outside, an infinity-edge saltwater heated pool with a dramatic focal-point spa and fountain, large covered terrace, gazebo with summer kitchen, and cabana bath are surrounded by meticulously landscaped grounds with integrated lighting and sound — perfect for resort-style entertaining. This is not simply a home — it is a statement of lifestyle. Turnkey, timeless, and truly one of a kind.
For sale
$3,800,000
13470 SW 32nd St, Miami, FL 33175
5beds
5,647sqft
Single Family Residence
Built in 2013
0.56 Acres Lot
$3,525,600 Zestimate®
$673/sqft
$-- HOA
What's special
Large covered terraceGazebo with summer kitchenFormal dining roomPrivate iron gatesGated estateCabana bath
- 103 days
- 1,289
- 121
Zillow last checked:
Listing updated:
Listed by:
Liayne Rodriguez PA 786-255-4221,
Avenew Realty Corp
Source: MIAMI,MLS#: A12035073 Originating MLS: A-Miami Association of REALTORS
Originating MLS: A-Miami Association of REALTORSFacts & features
Interior
Bedrooms & bathrooms
- Bedrooms: 5
- Bathrooms: 6
- Full bathrooms: 5
- 1/2 bathrooms: 1
Rooms
- Room types: Attic, Den/Library/Office, Family Room, Florida Room, Media Room, Recreation Room
Heating
- Central, Electric
Cooling
- Central Air, Electric
Appliances
- Included: Dishwasher, Disposal, Dryer, Electric Range, Electric Water Heater, Microwave, Other, Refrigerator, Self Cleaning Oven, Oven, Washer
- Laundry: Laundry Room
Features
- Built-in Features, Closet Cabinetry, Entrance Foyer, Roman Tub, Split Bedroom, Volume Ceilings, Walk-In Closet(s)
- Flooring: Marble
- Doors: High Impact Doors
- Windows: Clear Impact Glass, Complete Impact Glass, Blinds, Impact Glass
Interior area
- Total structure area: 7,868
- Total interior livable area: 5,647 sqft
Video & virtual tour
Property
Parking
- Total spaces: 2
- Parking features: Circular Driveway, Covered, Paver Block, Garage Door Opener
- Garage spaces: 2
- Has uncovered spaces: Yes
Features
- Levels: Split Level
- Stories: 2
- Entry location: First Floor Entry,Foyer
- Patio & porch: Open Porch, Patio
- Exterior features: Barbecue, Built-in Barbecue, Lighting, Balcony
- Has private pool: Yes
- Pool features: In Ground, Concrete, Equipment Stays, Heated, Pool Bath, Pool Only
- Has spa: Yes
- Fencing: Fenced
- Has view: Yes
- View description: Other, Pool
Lot
- Size: 0.56 Acres
- Features: 1/2 To Less Than 3/4 Acre Lot
Details
- Parcel number: 3049140020147
- Zoning: 0100
- Other equipment: Other
Construction
Type & style
- Home type: SingleFamily
- Architectural style: Split Level
- Property subtype: Single Family Residence
Materials
- CBS Construction
- Roof: Barrel Roof
Condition
- Year built: 2013
Utilities & green energy
- Sewer: Septic Tank
- Water: Municipal Water
Community & HOA
Community
- Security: Fire Alarm, Owned Burglar Alarm, Smoke Detector
- Subdivision: J G Heads Farms Sub
HOA
- Has HOA: No
Location
- Region: Miami
Financial & listing details
- Price per square foot: $673/sqft
- Tax assessed value: $1,668,997
- Annual tax amount: $18,267
- Date on market: 6/10/2026
- Listing terms: All Cash,Conventional
- Road surface type: Paved Road
Estimated market value
$3,525,600
$3.35M - $3.70M
Not available
Price history
| Date | Event | Price |
|---|---|---|
| 6/24/2026 | Listed for sale | $3,800,000+214%$673/sqft |
Source:  MIAMI #A12035073 Report a problem MIAMI #A12035073 Report a problem | ||
| 10/15/2018 | Sold | $1,210,000-6.9%$214/sqft |
Source:  MIAMI #A10508817 Report a problem MIAMI #A10508817 Report a problem | ||
| 9/6/2018 | Pending sale | $1,299,999$230/sqft |
Source: Carmona Realty Group, LLC. #A10508817 Report a problem | ||
| 8/31/2018 | Listed for sale | $1,299,999$230/sqft |
Source: Carmona Realty Group, LLC. #A10508817 Report a problem | ||
| 8/20/2018 | Pending sale | $1,299,999$230/sqft |
Source: Carmona Realty Group, LLC. #A10508817 Report a problem | ||
| 7/23/2018 | Listed for sale | $1,299,999-19.4%$230/sqft |
Source: Carmona Realty Group, LLC. #A10508817 Report a problem | ||
| 3/18/2016 | Listing removed | $1,612,000$285/sqft |
Source: Florida Capital Realty #A2186563 Report a problem | ||
| 10/9/2015 | Listed for sale | $1,612,000+222.4%$285/sqft |
Source: Florida Capital Realty #A2186563 Report a problem | ||
| 5/3/2006 | Sold | $500,000+488.2%$89/sqft |
Source: Public Record Report a problem | ||
| 9/25/2002 | Sold | $85,000$15/sqft |
Source: Public Record Report a problem | ||
Public tax history
| Year | Property taxes | Tax assessment |
|---|---|---|
| 2025 | $18,267 +2.8% | $1,078,052 +2.9% |
| 2024 | $17,771 +3.3% | $1,047,670 +3% |
| 2023 | $17,208 +3.3% | $1,017,156 +3% |
| 2022 | $16,652 +12.6% | $987,531 +15.8% |
| 2021 | $14,791 +4.6% | $852,712 +4.8% |
| 2020 | $14,143 -18.6% | $813,494 -14.7% |
| 2019 | $17,378 +2.6% | $954,188 -4.1% |
| 2018 | $16,945 | $994,868 +2.1% |
| 2017 | $16,945 +0.7% | $974,406 +2.1% |
| 2016 | $16,826 -10.8% | $954,365 -9% |
| 2015 | $18,868 -1.3% | $1,048,961 +0.8% |
| 2014 | $19,118 +468.7% | $1,040,636 |
| 2001 | $3,362 | -- |
Find assessor info on the county website
Monthly payment
Est. payment
Payment breakdown
Explore the cost of this home by adjusting the details. Changes won't be saved.Climate risks
Neighborhood: Tamiami
Nearby schools
Schools provided by the listing agent
- Elementary: Greenglade
- Middle: Thomas; W.R.
- High: Braddock G. Holmes
Source: MIAMI. This data may not be complete. We recommend contacting the local school district to confirm school assignments for this home.
Similar homes
- $3,490,0005 bd5 ba3.5k sqftJ G Heads Farms, Miami, FL 33175For Sale
 MLS ID #A11986688, Gipsy Ramos, The Keyes Company. MIAMI
 - $3,500,0004 bd5 ba3.7k sqftJ G Heads Farms Unit A, Miami, FL 33175For Sale
 MLS ID #A12056758, Michael Diaz, Miami Brokers Group. MIAMI
 - $3,395,0004 bd4 ba3.6k sqftSo Miami Gdn Heights, Miami, FL 33176For Sale
 MLS ID #A12097565, Barbara Yanes, Floridian First Realty Corp. MIAMI
 - $3,799,0004 bd6 ba4.4k sqftMiller Drive Estates, Miami, FL 33173For Sale
 MLS ID #A11921294, Katy Rodriguez, London Foster Realty. MIAMI
 - $3,300,0006 bd8 ba6.4k sqftBird Road Farmsites, Miami, FL 33175For SaleMLS ID #A11939533, Greisy Montes De Oca, The Brokerage A Real Estate Company. MIAMI
- $3,500,0005 bd5 ba5.8k sqftMiller Grove, Miami, FL 33173For SaleMLS ID #A12036649, Marelu Mota Essig, Coldwell Banker Realty. MIAMI
- $3,250,0005 bd5 ba4.5k sqftGalloway Glen, Miami, FL 33176For SaleMLS ID #A12099616, Camden Marks, One Sotheby's International Realty. MIAMI
- $2,200,0006 bd5 ba5.1k sqftJ G Heads Farms Unit A, Miami, FL 33175For SaleMLS ID #A12020463, Kennett McKency, Coldwell Banker Realty. MIAMI
- $4,250,0005 bd6 ba4.1k sqftSo Miami Gdn Heights, Miami, FL 33176For SaleMLS ID #A12087048, Belmis Montesino, Iconic Miami Realty. MIAMI
- $2,500,0006 bd5 ba3.3k sqftChiu Sub, Miami, FL 33175For SaleMLS ID #A11994558, Marvin Arrieta, Coldwell Banker Realty. MIAMI
- $3,995,0005 bd5 ba5.2k sqftN/A, Miami, FL 33156For SaleMLS ID #A12078998, Brett Eaglstein, Compass Florida, LLC. MIAMI
- $3,195,0006 bd6 ba5.4k sqftSubdivision Of, Miami, FL 33173For SaleMLS ID #A12061132, Maria Macias, Compass Florida, LLC. MIAMI
- $4,390,0005 bd4 ba5.2k sqftMiller Drive Estates, Miami, FL 33173For SaleMLS ID #A12051639, Jaime Castro PA, Douglas Elliman. MIAMI
- $3,495,0005 bd5 ba4.1k sqftSix Palms, Miami, FL 33143For SaleMLS ID #A12085101, John Reaves Jr., One Sotheby's International Realty. MIAMI
- $3,995,0004 bd4 ba4.6k sqftSleep Hollow Amended, Miami, FL 33143For SaleMLS ID #A11928415, Michael Martinez, One Sotheby's International Realty. MIAMI
- $4,200,0005 bd5 ba3.3k sqftCoral Gables Sec C, Coral Gables, FL 33134For SaleMLS ID #A12096891, Mauricio Barba PA, Compass Florida, LLC. MIAMI
- $4,050,0005 bd5 ba4.8k sqftPinecrest Mansions, Pinecrest, FL 33156For SaleMLS ID #A12081205, Angelica Garcia, Douglas Elliman. MIAMI
- $3,800,0005 bd4 ba3.1k sqftC Gab Country Club Sec 5, Coral Gables, FL 33146For SaleMLS ID #A11869538, Maria Padilla, Padilla Real Estate Group. MIAMI
- $4,965,0005 bd6 ba6.2k sqftPendry Acres, Miami, FL 33176For SaleMLS ID #A12065270, Christine Stiphany, BHHS EWM Realty. MIAMI
- $3,100,0006 bd7 ba6.1k sqftArenal Sub, Miami, FL 33176For SaleMLS ID #A12016076, Jennifer Gurriel, First Service Realty ERA. MIAMI
