NEW CONSTRUCTION Olde Highlander Community - Ready August 2026! Our Windsor model is a 3 Bed, 2 BA, 3 Car Garage, split ranch with an open concept layout. The Kitchen boasts quartz countertops, cabinets with soft close, corner walk-in pantry and a large island with overhang, great for entertaining family and friends! The Great Room has a corner gas fireplace with beautiful stone to ceiling detail and a box tray ceiling. The Primary Suite includes a box tray ceiling, oversize WIC and double bowl vanity in Primary Bath. Don't miss out on the opportunity to see everything this new home has to offer and all the upgrades that went into this beautiful new construction home! List price includes concrete driveway, walkway to front porch and HOA required landscaping.
Pending
$589,900
1348 Aberdeen PLACE #Lt147, Oconomowoc, WI 53066
3beds
1,808sqft
:
Get pre-qualified$4,219/mo
Single Family Residence
Built in 2026
0.25 Acres Lot
$589,700 Zestimate®
$326/sqft
$67/mo HOA
What's special
Corner walk-in pantryQuartz countertopsCabinets with soft closeHoa required landscapingWalkway to front porch
- 108 days |
- 22 |
- 0 |
Zillow last checked:
Listing updated:
Listed by:
Paige Sederberg 262-955-3096,
Harbor Homes Inc
Source: WIREX MLS,MLS#: 1957499 Originating MLS: Metro MLS
Originating MLS: Metro MLSFacts & features
Interior
Bedrooms & bathrooms
- Bedrooms: 3
- Bathrooms: 2
- Full bathrooms: 2
- Main level bedrooms: 3
Primary bedroom
- Level: Main
- Area: 195
- Dimensions: 15 x 13
Bedroom 2
- Level: Main
- Area: 100
- Dimensions: 10 x 10
Bedroom 3
- Level: Main
- Area: 110
- Dimensions: 11 x 10
Bathroom
- Features: Stubbed For Bathroom on Lower, Tub Only, Ceramic Tile, Master Bedroom Bath: Walk-In Shower, Master Bedroom Bath, Shower Over Tub
Dining room
- Level: Main
- Area: 120
- Dimensions: 12 x 10
Kitchen
- Level: Main
- Area: 120
- Dimensions: 12 x 10
Living room
- Level: Main
- Area: 225
- Dimensions: 15 x 15
Heating
- Natural Gas, Forced Air
Cooling
- Central Air
Appliances
- Included: Dishwasher, Disposal, Microwave
Features
- High Speed Internet, Pantry, Walk-In Closet(s), Kitchen Island
- Flooring: Wood
- Windows: Low Emissivity Windows
- Basement: 8'+ Ceiling,Full,Concrete,Sump Pump,Exposed
Interior area
- Total structure area: 1,808
- Total interior livable area: 1,808 sqft
Property
Parking
- Total spaces: 3
- Parking features: Garage Door Opener, Attached, 3 Car
- Attached garage spaces: 3
Features
- Levels: One
- Stories: 1
Lot
- Size: 0.25 Acres
- Dimensions: Lot 147
- Features: Sidewalks
Details
- Parcel number: OCOC0609165
- Zoning: Residential
Construction
Type & style
- Home type: SingleFamily
- Architectural style: Ranch
- Property subtype: Single Family Residence
Materials
- Aluminum Trim, Vinyl Siding
Condition
- New Construction
- New construction: Yes
- Year built: 2026
Utilities & green energy
- Sewer: Public Sewer
- Water: Public
Community & HOA
Community
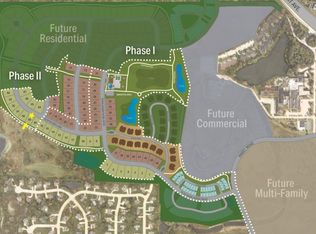
- Subdivision: Olde Highlander
HOA
- Has HOA: Yes
- HOA fee: $800 annually
Location
- Region: Oconomowoc
- Municipality: Oconomowoc
Financial & listing details
- Price per square foot: $326/sqft
- Date on market: 4/12/2026
- Inclusions: Microwave, Disposal, Dishwasher, Concrete Driveway, Walkway To Front Porch, Hoa Required Landscaping
- Exclusions: Seller's Personal Property
Estimated market value
$589,700
$560,000 - $619,000
$3,635/mo
Price history
| Date | Event | Price |
|---|---|---|
| 4/20/2026 | Pending sale | $589,900$326/sqft |
Source:  WIREX MLS #1957499 Report a problem WIREX MLS #1957499 Report a problem | ||
| 4/12/2026 | Listed for sale | $589,900$326/sqft |
Source: WIREX MLS #1957499 Report a problem | ||
Public tax history
Tax history is unavailable.
Monthly payment
Est. payment
Payment breakdown
Explore the cost of this home by adjusting the details. Changes won't be saved.Climate risks
Neighborhood: 53066
Nearby schools
GreatSchools rating
- 8/10Silver Lake Intermediate SchoolGrades: 5-8Distance: 1 mi
- 6/10Oconomowoc High SchoolGrades: 9-12Distance: 0.9 mi
- 8/10Summit Elementary SchoolGrades: PK-4Distance: 1.6 mi
Schools provided by the listing agent
- High: Oconomowoc
- District: Oconomowoc Area
Source: WIREX MLS. This data may not be complete. We recommend contacting the local school district to confirm school assignments for this home.
- $169,9000.26 AcresLOT 89 Scotsland Ln, Oconomowoc, WI 53066Sold
- $794,1874 bd4 ba3.5k sqft1440 Olde Highlander Dr, Oconomowoc, WI 53066Sold
- $579,9603 bd2 ba1.8k sqft1354 Macgregor Rd, Oconomowoc, WI 53066Sold

- $599,9004 bd3 ba2k sqft1334 Aberdeen Pl LOT 148, Oconomowoc, WI 53066New Construction

- $615,0004 bd3 ba2.3k sqft1372 Macgregor Rd, Oconomowoc, WI 53066Sold
- $640,0004 bd3 ba2.4k sqft1369 Scotsland Ln, Oconomowoc, WI 53066Sold
- $615,6314 bd3 ba2.3k sqft1331 Macgregor Rd, Oconomowoc, WI 53066Sold
- $640,6584 bd3 ba2.4k sqft1330 Macgregor Rd, Oconomowoc, WI 53066Sold
A local agent can set up tours, give advice and negotiate with sellers.
Similar homes
- $674,9004 bd3 ba2.2k sqft1513 Whalen DRIVE, Oconomowoc, WI 53066Active
 MLS ID #1972281, The Nicholls Group*. WIREX MLS

 - from $539,4004 bd3 ba2.2k sqftThe Catalina Plan, Olde Highlander, Oconomowoc, WI 53066New Construction
 Harbor Homes
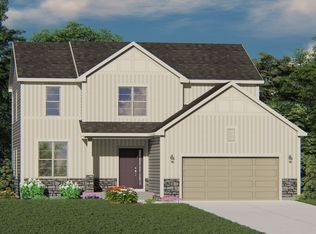
 - from $542,6004 bd3 ba2.2k sqftThe Sheridan Plan, Olde Highlander, Oconomowoc, WI 53066New Construction
 Harbor Homes
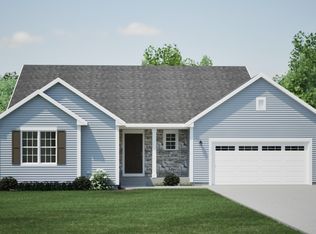
 - from $527,2003 bd2 ba1.8k sqftThe Drake Plan, Olde Highlander, Oconomowoc, WI 53066New Construction
 Harbor Homes
 - from $464,8003 bd3 ba1.9k sqftThe Everett Plan, Olde Highlander, Oconomowoc, WI 53066New ConstructionHarbor Homes
- from $533,8004 bd3 ba2.1k sqftThe Hudson Plan, Olde Highlander, Oconomowoc, WI 53066New ConstructionHarbor Homes
- from $527,0004 bd3 ba2k sqftThe Harrington Plan, Olde Highlander, Oconomowoc, WI 53066New ConstructionHarbor Homes
- from $514,7003 bd2 ba1.7k sqftThe Wingra Plan, Olde Highlander, Oconomowoc, WI 53066New ConstructionHarbor Homes
- from $499,1003 bd2 ba1.6k sqftThe Saybrook Plan, Olde Highlander, Oconomowoc, WI 53066New ConstructionHarbor Homes
- from $513,0003 bd2 ba1.7k sqftThe Siena Plan, Olde Highlander, Oconomowoc, WI 53066New ConstructionHarbor Homes
- from $513,4003 bd2 ba1.7k sqftThe Caspian Plan, Olde Highlander, Oconomowoc, WI 53066New ConstructionHarbor Homes
- $614,9002 bd3 ba2.1k sqftVilliage Crossing, Oconomowoc, WI 53066ActiveMLS ID #1964830, Damask Realty Group*. WIREX MLS
- $599,0003 bd3 ba1.8k sqft524 Wild Oak ROAD, Hartland, WI 53029ActiveMLS ID #1967159, Janette Kosmal. WIREX MLS
- $569,9004 bd3 ba1.9k sqft552 Wild Oak ROAD, Hartland, WI 53029ActiveMLS ID #1971010, The Elements Realty Team*. WIREX MLS
- $610,0003 bd3 ba1.9k sqftW218N9691 Happy Hollow LANE, Germantown, WI 53022ActiveMLS ID #1973027, Alex Derenne. WIREX MLS
- $674,9003 bd2 ba1.7k sqftVillage Crossing Ii, Oconomowoc, WI 53066ActiveMLS ID #1965126, Tosca Russo. WIREX MLS
- $569,9003 bd2 ba1.5k sqftN20W28282 Oakton ROAD, Pewaukee, WI 53072ActiveMLS ID #1963627, Logan Wehmeyer. WIREX MLS
- $649,9003 bd3 ba2.4k sqftWeston Ridge Condominiums, Oconomowoc, WI 53066ActiveMLS ID #1966121, Jennifer Villarreal. WIREX MLS
- $595,0003 bd3 ba2.5k sqft2518 Marie CIRCLE, Waukesha, WI 53189ActiveMLS ID #1970835, John Plavsic. WIREX MLS
- from $566,4004 bd3 ba2.2k sqftThe Catalina Plan, Welshire Farm, Delafield, WI 53018New ConstructionHarbor Homes
