Come home to this amazing Victorian duplex that needs just a touch of TLC to become your forever home. Whether you live in 1 unit and rent out the other or use it for multi-generational living this classic beauty cannot be in a more centralized and convenient location. Designed as an up and down duplex, the first floor unit has 4 beds and 2.5 baths and is roughly 1,400 sq ft, and the second-floor unit has 3 beds and 2 baths and is roughly 1300sq ft, and is situated in the heart of Echo Park. The first floor was updated several years ago and has like new wood flooring. Wood accentuates the rooms throughout the unit along with newer light fixtures, cabinets and paint. The second floor also has wood flooring and can use some light TLC along with the exterior as well. For anyone who loves DIY this is an unpainted canvas, or bring a contractor with you to see what marvels can be done. This home is nestled in a lively but quiet neighborhood and surrounded by beautiful mature trees. The home is 2,678 sq ft on a large 7,500+ sq. ft lot with a detached garage and a long driveway. Close to all the conveniences Echo Park has to offer with many shopping and entertainment options a stone's throw away on Sunset Blvd. If you love food, the home is minutes away from Silver Lake, Chinatown, DTLA and Little Tokyo and a short drive from East LA, Glendale, KTown, Los Feliz and Hollywood. This is a food lovers paradise! If food isn't high on your list, what about sports? Silver Lake Reservoir is nearby for your daily jogs, or go pedal boating on Echo Park Lake, or catch a baseball game at Dodger's Stadium...it's almost close enough to hear the excitement. Conveniently located with access to major freeways such as The 101, The 110, The 5 and The 2 , you can be on the highway to work or play quickly. This beautiful classic home in an amazing neighborhood won't last! Get it before it's gone!
For sale
$1,700,000
1348 Kellam Ave, Los Angeles, CA 90026
7beds
2,678sqft
:
Get pre-qualified$10,666/mo
Residential, Single Family Residence
Built in 1903
7,474 Square Feet Lot
$1,672,600 Zestimate®
$635/sqft
$-- HOA
What's special
Detached garageNewer light fixturesLike new wood flooringLong drivewayWood accentuates the rooms
- 190 days |
- 432 |
- 11 |
Zillow last checked:
Listing updated:
Listed by:
Mark Wong DRE # 01974911 323-821-8323,
Cal Mutual Inc 323-821-8323
Source: CLAW,MLS#: 26642945
Facts & features
Interior
Bedrooms & bathrooms
- Bedrooms: 7
- Bathrooms: 5
- Full bathrooms: 4
- 1/2 bathrooms: 1
Rooms
- Room types: Living Room, Walk-In Closet, Dining Room
Bedroom
- Features: Walk-In Closet(s)
Heating
- Wall
Cooling
- None
Appliances
- Included: Water Heater Unit
- Laundry: Inside
Features
- Dining Area
- Flooring: Hardwood
- Windows: Blinds
- Number of fireplaces: 1
- Fireplace features: Living Room
Interior area
- Total structure area: 2,678
- Total interior livable area: 2,678 sqft
Property
Parking
- Total spaces: 2
- Parking features: Driveway, Detached
- Garage spaces: 2
- Has uncovered spaces: Yes
Features
- Levels: Two
- Stories: 2
- Pool features: None
- Spa features: None
- Fencing: Chain Link
- Has view: Yes
- View description: None
- Waterfront features: None
Lot
- Size: 7,474 Square Feet
- Dimensions: 50 x 150
- Features: Corner Lot
Details
- Additional structures: None
- Parcel number: 5405017025
- Zoning: LAR2
- Special conditions: Standard
- Other equipment: None
Construction
Type & style
- Home type: SingleFamily
- Architectural style: Victorian
- Property subtype: Residential, Single Family Residence
Materials
- Roof: Composition
Condition
- Fixer,Repair Cosmetic
- Year built: 1903
Utilities & green energy
- Water: District
- Utilities for property: Sewer Connected
Community & HOA
Community
- Security: None
HOA
- Has HOA: No
Location
- Region: Los Angeles
Financial & listing details
- Price per square foot: $635/sqft
- Tax assessed value: $63,920
- Annual tax amount: $1,087
- Date on market: 1/26/2026
Estimated market value
$1,672,600
$1.59M - $1.76M
$7,546/mo
Price history
| Date | Event | Price |
|---|---|---|
| 1/26/2026 | Listed for sale | $1,700,000+161.5%$635/sqft |
Source:  CLAW #26642945 Report a problem CLAW #26642945 Report a problem | ||
| 2/24/2021 | Listing removed | -- |
Source: Owner Report a problem | ||
| 2/17/2020 | Listing removed | $3,800$1/sqft |
Source: Owner Report a problem | ||
| 1/17/2020 | Listed for rent | $3,800$1/sqft |
Source: Owner Report a problem | ||
| 5/9/2008 | Listing removed | $650,000$243/sqft |
Source: Century 21 Report a problem | ||
| 3/5/2008 | Listed for sale | $650,000$243/sqft |
Source: Century 21 Report a problem | ||
Public tax history
| Year | Property taxes | Tax assessment |
|---|---|---|
| 2025 | $1,087 +3.3% | $63,920 +2% |
| 2024 | $1,053 +1.4% | $62,668 +2% |
| 2023 | $1,038 +4% | $61,440 +2% |
| 2022 | $998 +3% | $60,236 +2% |
| 2021 | $969 -0.1% | $59,056 +1% |
| 2020 | $971 | $58,451 +2% |
| 2019 | $971 +15.7% | $57,306 +2% |
| 2018 | $839 | $56,184 +2% |
| 2017 | $839 +2.2% | $55,083 +2% |
| 2016 | $821 +7% | $54,004 +1.5% |
| 2015 | $767 -0.3% | $53,194 +2% |
| 2014 | $769 | $52,153 +2.5% |
| 2012 | -- | $50,901 +2% |
| 2011 | -- | $49,904 +0.8% |
| 2010 | -- | $49,532 -0.2% |
| 2009 | -- | $49,651 +2% |
| 2008 | -- | $48,679 +2% |
| 2007 | -- | $47,725 +2% |
| 2006 | -- | $46,790 |
| 2005 | -- | $46,790 +4% |
| 2004 | -- | $44,975 +1.9% |
| 2003 | -- | $44,152 +2% |
| 2002 | -- | $43,288 +4% |
| 2000 | -- | $41,609 |
Find assessor info on the county website
Monthly payment
Est. payment
Payment breakdown
Explore the cost of this home by adjusting the details. Changes won't be saved.Climate risks
Neighborhood: Echo Park
Nearby schools
GreatSchools rating
- 4/10Betty Plasencia Elementary SchoolGrades: K-5Distance: 0.3 mi
- 5/10Sal Castro Middle SchoolGrades: 6-8Distance: 0.8 mi
- 6/10Edward R. Roybal Learning CenterGrades: 9-12Distance: 0.6 mi
- $--3 bd2 ba1.1k sqft1348 Kellam Ave #1/2, Los Angeles, CA 90026Off Market

- $1,139,3004 bd1 ba2k sqft1344 Kellam Ave, Los Angeles, CA 90026Off Market
- $1,366,6006 bd4 ba3.4k sqft1400 Kellam Ave, Los Angeles, CA 90026Off Market
- $1,015,8003 bd2 ba2.4k sqft1338 Kellam Ave, Los Angeles, CA 90026Off Market
- $--1 bd1 ba860 sqft815 N Douglas St, Los Angeles, CA 90026Off Market
- $1,299,8006 bd1 ba3.1k sqft1355 Carroll Ave, Los Angeles, CA 90026Off Market
- $273,808-- bd-- ba-- sqft1351 Carroll Ave, Los Angeles, CA 90026Off Market
- $1,554,6004 bd1 ba2.3k sqft1406 Kellam Ave, Los Angeles, CA 90026Off Market
A local agent can set up tours, give advice and negotiate with sellers.
Similar homes
- $1,689,0006 bd4 ba3.3k sqft163 S Kingsley Dr, Los Angeles, CA 90004For Sale
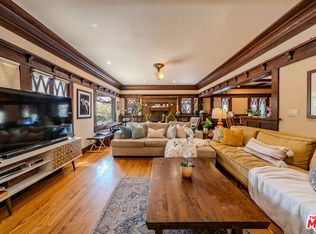 MLS ID #26833013, David Shin DRE # 01994108, Dream Realty & Investments Inc. CLAW
 - $1,495,0006 bd4 ba2.9k sqft1807 N Van Ness Ave, Los Angeles, CA 90028For Sale
 MLS ID #26647571, Yohann Bensimon DRE # 01966630, Keller Williams Hollywood Hills. CLAW
 - $1,675,0004 bd6 ba3.2k sqft4326 Gateway Ave, Los Angeles, CA 90029For Sale
 MLS ID #26851323, Rich Johns DRE # 01432215, KW Commercial Studio City. CLAW
 - $1,400,0006 bd4 ba3.6k sqft827 Lucile Ave, Los Angeles, CA 90026For Sale
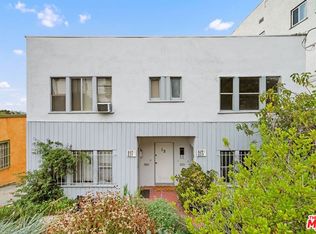 MLS ID #23-293463, Jonathan Wright DRE # 01903026, Coldwell Banker Realty. CLAW
 - $1,899,0009 bd4 ba3.3k sqft3324 Hamilton Way, Los Angeles, CA 90026For SaleMLS ID #26843585, Richard Schulman DRE # 01427211, KW Westside Estates. CLAW
- $1,200,0004 bd3 ba1.7k sqft339 N Rampart Blvd, Los Angeles, CA 90026For SaleMLS ID #26846407, Christina Pope DRE # 02022142, Sotheby's International Realty. CLAW
- $1,800,0004 bd3 ba2.4k sqft867 S Bronson Ave, Los Angeles, CA 90005For SaleMLS ID #26669983, John Duerler DRE # 01848596, eXp Realty of Greater Los Angeles. CLAW
- $1,495,0004 bd3 ba2k sqft3310 London St, Los Angeles, CA 90026For SaleMLS ID #26858233, Justin Alexander DRE # 01733939, The Agency. CLAW
- $1,780,0004 bd3 ba2.4k sqft1128 Fremont Ave, South Pasadena, CA 91030For SaleMLS ID #P1-27937, Evangelyn Lin, eXp Realty of California, Inc.. CRMLS
- $1,490,0005 bd3 ba2.1k sqft1044 S Saint Andrews Pl, Los Angeles, CA 90019For SaleMLS ID #26835379, Hee Chung Joo DRE # 01439437, Hee Joo. CLAW
- $1,400,0004 bd3 ba1.6k sqft2956 W Avenue 35, Los Angeles, CA 90065For SaleMLS ID #26856949, Ali Nahle DRE # 01988178, Compass. CLAW
- $1,110,0007 bd3 ba2.1k sqft2607 Darwin Ave, Los Angeles, CA 90031For SaleMLS ID #260011292, Jane Welch, Fathom Realty Group, Inc. SDMLS
- $1,675,0008 bd6 ba3.9k sqft1339 N Vista St, Los Angeles, CA 90046For SaleMLS ID #26847683, Ivan Estrada DRE # 01882046, Douglas Elliman. CLAW
- $1,599,0004 bd6 ba3.5k sqft2986 Waverly Dr, Los Angeles, CA 90039For SaleMLS ID #26852051, Richard Stanley DRE # 00971211, Coldwell Banker Realty. CLAW
- $1,575,0004 bd3 ba1.8k sqft1185 Hauser Blvd, Los Angeles, CA 90019For SaleMLS ID #26858621, Nick Mercado DRE # 01348465, Sotheby's International Realty. CLAW
- $1,580,0004 bd4 ba2.2k sqft1046 S Kenmore Ave, Los Angeles, CA 90006For SaleMLS ID #26645087, Sunhee Kilmer DRE # 01949622, Keller Williams Beverly Hills. CLAW
- $988,8885 bd2 ba2.2k sqft107 S Rampart Blvd, Los Angeles, CA 90057For SaleMLS ID #26669687, Chang Soo Lee DRE # 01915374, Urban Real Estate, Inc.. CLAW
- $1,850,0005 bd4 ba2.5k sqft5152 Hartwick St, Los Angeles, CA 90041For SaleMLS ID #26661379, John Anthony Christopher DRE # 01416388, Compass. CLAW
- $1,795,0004 bd4 ba2.2k sqft924 E Glenoaks Blvd, Glendale, CA 91207For SaleMLS ID #26829207, Nicole Schlueter DRE # 01778458, Real Broker. CLAW
- $1,600,00010 bd5 ba3.6k sqft602 W 40th Pl, Los Angeles, CA 90037For SaleMLS ID #26726743, Julio Villatoro DRE # 02015957, Keller Williams Realty A.V.. CLAW
Local buyer's agents are ready to help
