Welcome home to this charming single-level residence on a desirable corner lot! Featuring beautiful vaulted ceilings, wood flooring, and a spacious, open-concept layout, this home offers both comfort and functionality. The kitchen boasts ample cabinet space, stainless steel appliances, and a center island, with convenient garage access nearby for effortless grocery unloading. Generously sized bedrooms offer plenty of space, and the spacious primary suite features a walk-in closet and an en-suite bathroom with dual sinks. Step outside to your private backyard oasis, complete with a covered patio, brick pavers, turf, grass, soft mood lighting and a sparkling pool!
Accepting backups
$499,000
1348 S PORTER Street, Gilbert, AZ 85296
3beds
1,358sqft
Single Family Residence
Built in 1997
8,442 Square Feet Lot
$-- Zestimate®
$367/sqft
$42/mo HOA
What's special
Sparkling poolCovered patioSpacious open-concept layoutBrick paversCorner lotCenter islandWalk-in closet
- 20 days
- 1,082
- 97
Likely to sell faster than
Zillow last checked:
Listing updated:
Listed by:
Ardavan Jorjani 602-571-9313,
Real Broker,
Maral Jorjani 602-571-1910,
Real Broker
Source: ARMLS,MLS#: 7079498
Facts & features
Interior
Bedrooms & bathrooms
- Bedrooms: 3
- Bathrooms: 2
- Full bathrooms: 2
Heating
- Electric
Cooling
- Central Air, Ceiling Fan(s)
Appliances
- Included: Dryer, Washer, Dishwasher, Disposal
- Laundry: Inside
Features
- High Speed Internet, Double Vanity, Eat-in Kitchen, Breakfast Bar, 9+ Flat Ceilings, No Interior Steps, Vaulted Ceiling(s), Kitchen Island, Pantry, Full Bth Master Bdrm
- Flooring: Tile, Wood
- Windows: Double Pane Windows
- Has basement: No
- Has fireplace: No
Interior area
- Total structure area: 1,358
- Total interior livable area: 1,358 sqft
Property
Parking
- Total spaces: 4
- Parking features: Garage Door Opener, Direct Access
- Garage spaces: 2
- Uncovered spaces: 2
Features
- Stories: 1
- Patio & porch: Covered, Patio
- Has private pool: Yes
- Pool features: Outdoor Pool
- Spa features: None
- Fencing: Block
Lot
- Size: 8,442 Square Feet
- Features: Sprinklers In Rear, Sprinklers In Front, Corner Lot, Desert Front, Gravel/Stone Front, Grass Front, Grass Back, Synthetic Grass Back, Auto Timer H2O Front, Auto Timer H2O Back
Details
- Parcel number: 30425279
Construction
Type & style
- Home type: SingleFamily
- Architectural style: Ranch
- Property subtype: Single Family Residence
Materials
- Stucco, Wood Frame, Painted
- Roof: Tile
Condition
- Year built: 1997
Utilities & green energy
- Sewer: Public Sewer
Community & HOA
Community
- Features: Playground, Biking/Walking Path
- Subdivision: LINDSAY RANCH UNIT 1
HOA
- Has HOA: Yes
- Services included: Maintenance Grounds
- HOA fee: $127 quarterly
- HOA name: Lindsay Ranch
- HOA phone: 480-345-0046
Location
- Region: Gilbert
Financial & listing details
- Price per square foot: $367/sqft
- Tax assessed value: $397,500
- Annual tax amount: $1,580
- Date on market: 9/17/2026
- Cumulative days on market: 20 days
- Listing terms: VA Loan,Cash,Conventional,FHA
- Ownership: Fee Simple
Estimated market value
Not available
Estimated sales range
Not available
Not available
Price history
| Date | Event | Price |
|---|---|---|
| 9/17/2026 | Listed for sale | $499,000+95.3%$367/sqft |
Source:  ARMLS #7079498 Report a problem ARMLS #7079498 Report a problem | ||
| 1/4/2018 | Sold | $255,500-0.8%$188/sqft |
Source: ARMLS #5663461 Report a problem | ||
| 11/30/2017 | Price change | $257,500-1%$190/sqft |
Source: My Home Group Real Estate, LLC #5663461 Report a problem | ||
| 11/9/2017 | Listed for sale | $259,990$191/sqft |
Source: My Home Group Real Estate, LLC #5663461 Report a problem | ||
| 11/9/2017 | Pending sale | $259,990$191/sqft |
Source: My Home Group Real Estate, LLC #5663461 Report a problem | ||
| 10/5/2017 | Price change | $259,990-1.9%$191/sqft |
Source: My Home Group Real Estate, LLC #5663461 Report a problem | ||
| 9/25/2017 | Price change | $264,9000%$195/sqft |
Source: My Home Group Real Estate, LLC #5663461 Report a problem | ||
| 9/22/2017 | Listed for sale | $264,990+10.4%$195/sqft |
Source: My Home Group Real Estate, LLC #5663461 Report a problem | ||
| 8/31/2016 | Sold | $240,000+0%$177/sqft |
Source: ARMLS #5469716 Report a problem | ||
| 7/13/2016 | Listed for sale | $239,900+18.2%$177/sqft |
Source: United Brokers Group #5469716 Report a problem | ||
| 3/11/2014 | Sold | $203,000-2.9%$149/sqft |
Source: Public Record Report a problem | ||
| 1/20/2014 | Listed for sale | $209,000+10%$154/sqft |
Source: Realty Arizona Elite Group #5021354 Report a problem | ||
| 10/1/2004 | Sold | $190,000+69.1%$140/sqft |
Source: Public Record Report a problem | ||
| 4/24/1997 | Sold | $112,382$83/sqft |
Source: Public Record Report a problem | ||
Public tax history
| Year | Property taxes | Tax assessment |
|---|---|---|
| 2025 | $1,540 +4% | $39,750 -5.9% |
| 2024 | $1,480 | $42,230 |
Find assessor info on the county website
Monthly payment
Est. payment
Payment breakdown
Explore the cost of this home by adjusting the details. Changes won't be saved.Climate risks
Neighborhood: Lindsay Ranch
Nearby schools
Schools provided by the listing agent
- Elementary: Mesquite Elementary
- Middle: South Valley Jr. High
- High: Campo Verde High School
- District: Gilbert Unified District
Source: ARMLS. This data may not be complete. We recommend contacting the local school district to confirm school assignments for this home.
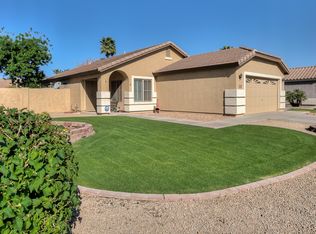
Similar homes
- $499,9003 bd2 ba1.7k sqft1357 E CENTURY Avenue, Gilbert, AZ 85296For Sale
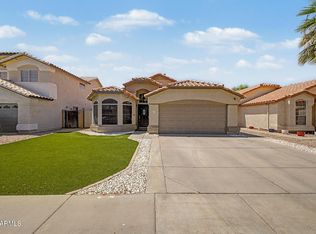 MLS ID #7050418, Richard Harless, AZ Flat Fee. ARMLS
 - $530,0004 bd2 ba1.9k sqft659 S HAZEL Court, Gilbert, AZ 85296For Sale
 MLS ID #7064867, Claire Ackerman, Compass. ARMLS
 - $499,9003 bd2 ba1.5k sqft636 W DUBLIN Street, Gilbert, AZ 85233For Sale
 MLS ID #7063503, Melissa Kapanicas, HomeSmart. ARMLS
 - $500,0003 bd2 ba1.6k sqft2141 E FLINTLOCK Way, Chandler, AZ 85286For Sale
 MLS ID #7087592, Jacquie Jacobs, Citiea. ARMLS
