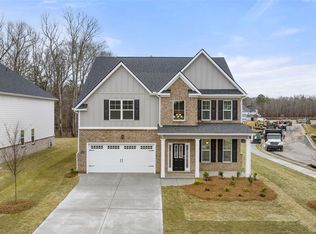
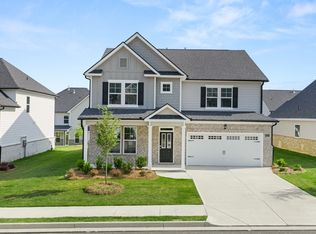
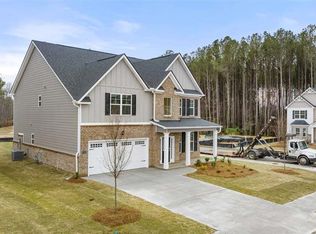
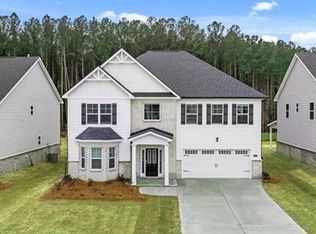
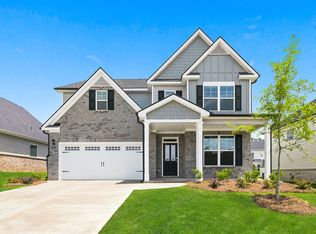
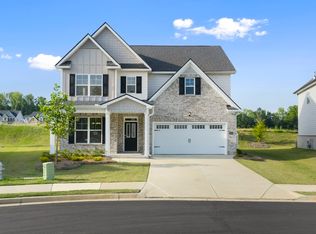
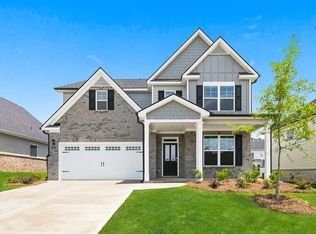
Welcome to Wildwood, featuring CLUBHOUSE, POOL, BASKETBALL, TENNIS COURTS and a WALKING TRAIL. Special financing with Preferred Lender! The "LONDON FLOOR PLAN" is a two-story design that offers 4 bedrooms and 4 full baths covering 2,920 sq ft. Upon entering, you'll find a formal dining room perfect for family dinners and hosting the holidays. Beyond the foyer you are greeted by an open kitchen with an island that allows for bar top seating plus features including stainless steel appliances, contemporary cabinetry and quartz countertops. The kitchen opens to a casual dining area and flows effortlessly into the family room. Tucked away off the back of the home for privacy is a guest bedroom plus a full bath. The central staircase reveals a must-see loft that allows you plenty of space to make it your own as a true rec room with games or the prime location to watch your favorite movies and sports. The primary bedroom suite includes an adjacent well-appointed bath with dual vanities, water closet, spacious shower and separate garden tub. There are two generous secondary bedrooms, one with a dedicated full bath for the ideal teen retreat. Off the hallway is convenient storage for linens plus a laundry so you can fluff and fold with ease. Cabinet color options include gray, white and espresso. You will never be too far from home with Home Is Connected. Your new home is built with an industry leading suite of smart home products that keep you connected with the people and place you value most. Photos used for illustrative purposes and do not depict actual home.
Pending
$412,636
13484 Whitman Ln SE, Covington, GA 30014
4beds
--sqft
Single Family Residence, Residential
Built in 2026
6,534 Square Feet Lot
$414,500 Zestimate®
$--/sqft
$63/mo HOA
What's special
- 195 days
- 8
- 0
Zillow last checked:
Listing updated:
Listed by:
Boris Stallworth,
D.R.. Horton Realty of Georgia, Inc 678-509-0555
Source: FMLS GA,MLS#: 7755641
Facts & features
Interior
Bedrooms & bathrooms
- Bedrooms: 4
- Bathrooms: 4
- Full bathrooms: 4
- Main level bathrooms: 1
- Main level bedrooms: 1
Rooms
- Room types: Bonus Room, Laundry, Loft
Primary bedroom
- Features: None
- Level: None
Bedroom
- Features: None
Primary bathroom
- Features: Separate Tub/Shower
Dining room
- Features: Open Concept
Kitchen
- Features: Breakfast Bar, Eat-in Kitchen, Kitchen Island, Pantry Walk-In, Solid Surface Counters
Heating
- Central, Forced Air, Natural Gas, Zoned
Cooling
- Ceiling Fan(s), Central Air, Electric, Zoned
Appliances
- Included: Dishwasher, Microwave
- Laundry: Laundry Room, Upper Level
Features
- Double Vanity, Entrance Foyer, Tray Ceiling(s), Walk-In Closet(s)
- Flooring: Carpet, Ceramic Tile, Vinyl
- Windows: Double Pane Windows, Insulated Windows
- Basement: None
- Attic: Pull Down Stairs
- Number of fireplaces: 1
- Fireplace features: Factory Built, Family Room, Gas Log, Gas Starter
- Common walls with other units/homes: No Common Walls
Interior area
- Total structure area: 0
- Finished area above ground: 2,920
- Finished area below ground: 0
Video & virtual tour
Property
Parking
- Total spaces: 2
- Parking features: Attached, Garage, Kitchen Level
- Attached garage spaces: 2
Accessibility
- Accessibility features: None
Features
- Levels: Two
- Stories: 2
- Patio & porch: None
- Exterior features: Private Yard, No Dock
- Pool features: None
- Spa features: None
- Fencing: None
- Has view: Yes
- View description: Other
- Waterfront features: None
- Body of water: None
Lot
- Size: 6,534 Square Feet
- Features: Level, Private
Details
- Additional structures: None
- Parcel number: C082E00000562000
- Other equipment: None
- Horse amenities: None
Construction
Type & style
- Home type: SingleFamily
- Architectural style: Craftsman,Traditional
- Property subtype: Single Family Residence, Residential
Materials
- Brick, Cement Siding, Concrete
- Foundation: Slab
- Roof: Composition
Condition
- New Construction
- New construction: Yes
- Year built: 2026
Details
- Warranty included: Yes
Utilities & green energy
- Electric: 110 Volts
- Sewer: Public Sewer
- Water: Public
- Utilities for property: Cable Available, Electricity Available, Natural Gas Available, Phone Available, Sewer Available, Underground Utilities, Water Available
Green energy
- Energy efficient items: Windows
- Energy generation: None
Community & HOA
Community
- Features: Clubhouse, Homeowners Assoc, Near Schools, Pool, Street Lights, Tennis Court(s)
- Security: Carbon Monoxide Detector(s), Fire Alarm, Smoke Detector(s)
- Subdivision: Wildwood
HOA
- Has HOA: Yes
- Services included: Tennis
- HOA fee: $750 annually
Location
- Region: Covington
Financial & listing details
- Date on market: 4/5/2026
- Cumulative days on market: 150 days
- Ownership: Fee Simple
- Electric utility on property: Yes
- Road surface type: Concrete
Estimated market value
$414,500
$373,000 - $460,000
$3,210/mo
Price history
| Date | Event | Price |
|---|---|---|
| 7/26/2026 | Pending sale | $412,636 |
Source:  GAMLS #10736164 Report a problem GAMLS #10736164 Report a problem | ||
| 7/9/2026 | Price change | $412,636-0.8% |
Source: GAMLS #10736164 Report a problem | ||
| 5/26/2026 | Price change | $415,920+0.2% |
Source: GAMLS #10736164 Report a problem | ||
| 5/6/2026 | Price change | $415,220-3.5% |
Source: GAMLS #10736164 Report a problem | ||
| 4/18/2026 | Listed for sale | $430,220 |
Source: GAMLS #10736164 Report a problem | ||
Public tax history
Tax history is unavailable.
Monthly payment
Est. payment
Payment breakdown
Explore the cost of this home by adjusting the details. Changes won't be saved.Climate risks
Neighborhood: 30014
Nearby schools
Schools provided by the listing agent
- Elementary: Flint Hill
- Middle: Cousins
- High: Eastside
Source: FMLS GA. This data may not be complete. We recommend contacting the local school district to confirm school assignments for this home.
Similar homes
- $416,9204 bd4 ba2.9k sqft13716 Homer Ln SE, Covington, GA 30014Active
 GAMLS
GAMLS - $419,5304 bd4 ba2.9k sqft13454 Whitman Ln SE, Covington, GA 30014Active
 MLS ID #10791627, Boris Stallworth, D.R. Horton Realty of Georgia, Inc.. GAMLS
 - $437,9204 bd4 ba2.9k sqft13425 Whitman Ln SE, Covington, GA 30014ActiveMLS ID #10824622, Boris Stallworth, D.R. Horton Realty of Georgia, Inc.. GAMLS
- $414,6604 bd4 ba2.9k sqft13274 Tolstoy Dr SE, Covington, GA 30014New Construction
 DR Horton
 - $407,5304 bd3 ba2.6k sqft13440 SE Whitman Ln, Covington, GA 30014ActiveMLS ID #10824609, Boris Stallworth, D.R. Horton Realty of Georgia, Inc.. GAMLS
- $455,4954 bd3 ba3.3k sqft13418 Whitman Ln SE, Covington, GA 30014ActiveMLS ID #10824627, Boris Stallworth, D.R. Horton Realty of Georgia, Inc.. GAMLS
- $390,5204 bd3 ba2.6k sqft13722 Homer Ln, Covington, GA 30014ActiveGAMLS
- $383,5204 bd3 ba2.6k sqft13229 Tolstoy Dr SE, Covington, GA 30014ActiveGAMLS
- $418,9905 bd3 ba2.7k sqft13728 Homer Ln SE, Covington, GA 30014ActiveGAMLS
- $399,9004 bd4 ba2.9k sqft370 Granary Walk, Covington, GA 30014ActiveMLS ID #10817026, Amy Folsom, BHHS Georgia Properties. GAMLS
- $393,6915 bd3 ba2.3k sqft439 River Walk Farm Pkwy, Covington, GA 30014ActiveMLS ID #10817588, Samuel D Bass, DFH Realty Georgia. GAMLS
