4 Bed/3.5 Bath Home with Fenced Yard / Pet-Friendly / Available Now!
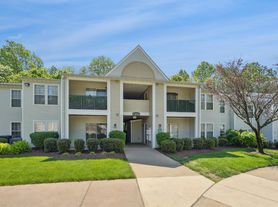
This 4-bedroom, 3.5-bathroom single-family home offers comfort and convenience. With 2565 sq ft of living space, this property is a great find.

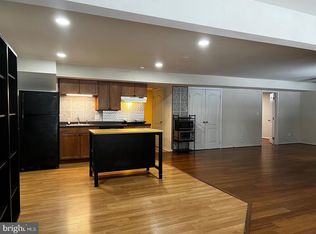
- Microwave, dishwasher, refrigerator, and electric range
- Stainless steel appliances and stone countertops
- Central cooling and forced air heating
- Carpet and wood plank floors
- In-unit laundry
- Fenced yard with a deck
- Off-street parking
Close to shopping centers, parks, and public transportation options.
1 Gig internet service for $65.95/month. Please confirm service availability with our team before activation.
Lease terms of 12-17 months available.
Pets: Yes to dogs and cats.
Residents are responsible for all utilities.

LISTING PHOTOS SHOWS STAGED FURNITURE; NO FURNITURE INCLUDED IN LEASE
Application; administration and additional fees may apply.
Pet fees and pet rent may apply.
All residents will be enrolled in the Resident Benefits Package (RBP) and the Building Protection Plan, which includes credit building, HVAC air filter delivery (for applicable properties), utility setup assistance at move-in, on-demand pest control, and much more! Contact your leasing agent for more information. A security deposit will be required before signing a lease.
The first person to pay the deposit and fees will have the opportunity to move forward with a lease. You must be approved to pay the deposit and fees.
Beware of scammers! Evernest will never request you to pay with Cash App, Zelle, Facebook, or any third party money transfer system. This property allows self guided viewing without an appointment. Contact for details.
House for rent
Single family residence
Available now
Cats, dogs OK
Air conditioner, central air
In unit laundry
Off street parking
Forced air
What's special
Off-street parkingIn-unit laundryStone countertopsStainless steel appliances
- 135 days |
- -- |
- -- |
Zillow last checked:
Listing updated:
Travel times

Let’s turn your rent into credit progress
Build credit history with every on-time payment and get credit for the payment you’re already making.
Facts & features
Interior
Bedrooms & bathrooms
- Bedrooms: 4
- Bathrooms: 4
- Full bathrooms: 3
- 1/2 bathrooms: 1
Heating
- Forced Air
Cooling
- Air Conditioner, Central Air
Appliances
- Included: Dishwasher, Dryer, Microwave Oven, Refrigerator, Washer
- Laundry: In Unit
Interior area
- Total interior livable area: 2,565 sqft
Video & virtual tour
Property
Parking
- Parking features: Off Street
- Details: Contact manager
Features
- Patio & porch: Deck
- Fencing: Fenced Yard
Details
- Parcel number: 8092250921
Construction
Type & style
- Home type: SingleFamily
- Property subtype: Single Family Residence
Community & HOA
Location
- Region: Woodbridge
Financial & listing details
- Lease term: Contact For Details
Price history
| Date | Event | Price |
|---|---|---|
| 9/25/2026 | Price change | $2,895-9.5%$1/sqft |
Source: Zillow Rentals Report a problem | ||
| 6/9/2026 | Listed for rent | $3,200+56.1%$1/sqft |
Source: Zillow Rentals Report a problem | ||
| 5/3/2018 | Listing removed | $2,050$1/sqft |
Source: RPM Direct VA Report a problem | ||
| 4/26/2018 | Listed for rent | $2,050$1/sqft |
Source: Zillow Rental Network Report a problem | ||
| 9/15/2008 | Sold | $196,000-0.5%$76/sqft |
Source: Public Record Report a problem | ||
| 7/16/2008 | Listed for sale | $196,900-26.8%$77/sqft |
Source: Remax Allegiance #PW6818153 Report a problem | ||
| 5/21/2008 | Sold | $269,071-14.4%$105/sqft |
Source: Public Record Report a problem | ||
| 5/20/2004 | Sold | $314,160+12.2%$122/sqft |
Source: Public Record Report a problem | ||
| 7/31/2003 | Sold | $280,000+89.2%$109/sqft |
Source: Public Record Report a problem | ||
| 1/2/1996 | Sold | $148,000$58/sqft |
Source: Public Record Report a problem | ||