Welcome home! Thoughtfully updated with new kitchen cabinets, fresh interior paint and new carpet completed three years ago, this home is ready for you to move in and make it your own. Enjoy smart-home convenience with a Nest thermostat, smart front-door lock, and smart garage door opener, plus Google Fiber already connected. The garage offers plenty of added outlets and wiring in place for potential future heating. Outside, you'll love the larger-than-average backyard-a great space to relax, entertain, or simply enjoy your own little piece of the neighborhood. The HOA adds even more value with access to a community pool and clubhouse gym equipment. With nearby parks, shopping, and everyday conveniences, this home offers the perfect blend of comfort, convenience, and community. A wonderful place to start your homeownership journey and create memories for years to come!
For sale
$415,000
13498 S Leaf Wing Ln, Riverton, UT 84065
3beds
1,556sqft
Townhouse
Built in 2005
435 Square Feet Lot
$412,400 Zestimate®
$267/sqft
$230/mo HOA
What's special
Smart front-door lockFresh interior paintNew carpetSmart garage door openerNew kitchen cabinetsLarger-than-average backyard
- 28 days
- 586
- 71
Zillow last checked:
Listing updated:
Listed by:
Ricardo Martinez 801-856-6613,
PRIME RESIDENTIAL BROKERS
Source: UtahRealEstate.com,MLS#: 2187642
Facts & features
Interior
Bedrooms & bathrooms
- Bedrooms: 3
- Bathrooms: 3
- Full bathrooms: 2
- 1/2 bathrooms: 1
- Partial bathrooms: 1
Rooms
- Room types: Master Bathroom
Primary bedroom
- Level: Second
Cooling
- Central Air
Appliances
- Included: Dryer, Refrigerator, Washer
Features
- Flooring: Carpet, Tile
- Windows: Full
- Has fireplace: No
Interior area
- Total structure area: 1,556
- Total interior livable area: 1,556 sqft
- Finished area above ground: 1,556
Property
Parking
- Total spaces: 2
- Parking features: Garage - Attached
- Attached garage spaces: 2
Features
- Stories: 2
- Has private pool: Yes
- Pool features: Association
Lot
- Size: 435 Square Feet
Details
- Parcel number: 3201226062
- Zoning: 1504
- Zoning description: Single-Family
Construction
Type & style
- Home type: Townhouse
- Property subtype: Townhouse
Materials
- Clapboard/Masonite, Stone
- Foundation: Slab
- Roof: Asphalt
Condition
- Blt./Standing
- New construction: No
- Year built: 2005
- Major remodel year: 2017
Utilities & green energy
- Sewer: Public Sewer, Sewer: Public
- Water: Culinary
- Utilities for property: Natural Gas Connected, Electricity Connected, Sewer Connected, Water Connected
Community & HOA
Community
- Features: Clubhouse
- Subdivision: Meadows
HOA
- Has HOA: Yes
- Amenities included: Clubhouse, Fitness Center, Playground, Pool, Sewer Paid, Snow Removal, Trash, Water
- Services included: Sewer, Trash, Water
- HOA fee: $230 monthly
- HOA name: Evolution Community Mng
- HOA phone: 801-708-0525
Location
- Region: Riverton
Financial & listing details
- Price per square foot: $267/sqft
- Tax assessed value: $417,000
- Annual tax amount: $2,305
- Date on market: 9/24/2026
- Listing terms: Cash,Conventional,FHA,VA Loan
- Inclusions: Dryer, Refrigerator, Washer
- Acres allowed for irrigation: 0
- Electric utility on property: Yes
Estimated market value
$412,400
$392,000 - $433,000
$2,073/mo
Price history
| Date | Event | Price |
|---|---|---|
| 9/25/2026 | Listed for sale | $415,000+62.8%$267/sqft |
Source:  UtahRealEstate.com #2187642 Report a problem | ||
| 12/19/2018 | Sold | -- |
Source: Agent Provided Report a problem | ||
| 11/28/2018 | Price change | $254,9000%$164/sqft |
Source: ERA Brokers Consolidated #1560583 Report a problem | ||
| 10/31/2018 | Listed for sale | $255,000$164/sqft |
Source: ERA Brokers Consolidated #18-623 Report a problem | ||
Public tax history
| Year | Property taxes | Tax assessment |
|---|---|---|
| 2025 | $2,305 +0.4% | $229,350 +4.9% |
| 2024 | $2,296 +2.2% | $218,570 +8.4% |
| 2023 | $2,246 -10.9% | $201,575 -9.1% |
| 2022 | $2,520 +33.8% | $221,815 +50.3% |
| 2021 | $1,883 -3.6% | $147,620 +3.4% |
| 2020 | $1,953 +6.1% | $142,725 +7.9% |
| 2019 | $1,841 +11.1% | $132,275 +15.7% |
| 2018 | $1,658 +2.6% | $114,290 -40.7% |
| 2017 | $1,616 +5.1% | $192,700 +13.7% |
| 2016 | $1,537 +9.1% | $169,500 +5.1% |
| 2015 | $1,409 | $161,300 +1% |
| 2014 | -- | $159,700 +23.4% |
| 2013 | -- | $129,400 +6.6% |
| 2012 | -- | $121,400 -35.6% |
| 2011 | -- | $188,400 |
| 2010 | -- | $188,400 -10% |
| 2009 | -- | $209,300 -5.9% |
| 2008 | $1,450 | $222,400 +18.7% |
| 2007 | -- | $187,300 +21.4% |
| 2006 | -- | $154,300 +757.2% |
| 2005 | -- | $18,000 |
Find assessor info on the county website
Monthly payment
Est. payment
Payment breakdown
Explore the cost of this home by adjusting the details. Changes won't be saved.Climate risks
Neighborhood: 84065
Nearby schools
Schools provided by the listing agent
- Elementary: Foothills
- Middle: South Hills
- District: Jordan
Source: UtahRealEstate.com. This data may not be complete. We recommend contacting the local school district to confirm school assignments for this home.

Similar homes
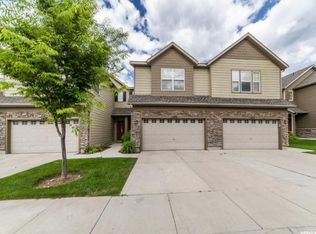
- $389,9003 bd3 ba1.5k sqft4929 S Atala Way W, Herriman, UT 84096For Sale

 MLS ID #2190903, Casey Williams, Equity Real Estate (Advisors). UtahRealEstate.com
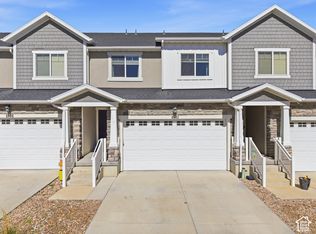
- $444,9003 bd3 ba2.2k sqft4902 W Spire Way, Riverton, UT 84065For Sale
 MLS ID #2189470, Peter Morkel, KW Westfield (Excellence). UtahRealEstate.com
- $460,0003 bd4 ba2.2k sqft5171 W Newbridge Ln, Herriman, UT 84096For Sale
 MLS ID #2192439, Alice Beesley, KW South Valley Keller Williams. UtahRealEstate.com
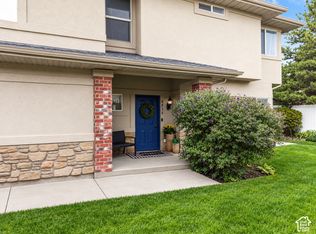
- $375,0003 bd3 ba1.4k sqft4836 W Stormy Meadow Dr, Riverton, UT 84096For Sale
 MLS ID #2190429, Angela James, Presidio Real Estate (South Valley). UtahRealEstate.com
- $415,0003 bd3 ba1.3k sqft5256 W Miller Crossing Dr, Herriman, UT 84096For SaleMLS ID #2189474, Bryce Dellaripa, iTech Real Estate Services. UtahRealEstate.com
- $450,0004 bd3 ba2.3k sqft5059 W Legato Ct, Herriman, UT 84096For SaleMLS ID #2191934, Blake Edwards, Summit Sotheby's International Realty. UtahRealEstate.com
- $480,0003 bd4 ba2.3k sqft12819 S New Rowley Ln, Herriman, UT 84096For SaleMLS ID #2192416, Whitney DeMass, Real Broker, LLC. UtahRealEstate.com
- $395,0003 bd3 ba1.4k sqft4768 W Oregon Trail Way, Herriman, UT 84096For SaleMLS ID #2179525, Carla Barber, Equity Real Estate (Solid). UtahRealEstate.com
- $386,0003 bd3 ba1.5k sqft13397 S Alto Vista Ln W, Herriman, UT 84096For SaleMLS ID #2159886, Edgardo Romero, My Home Real Estate Inc. UtahRealEstate.com
- $485,0004 bd4 ba2.2k sqft13628 S Pyrenees Ave W, Riverton, UT 84065For SaleMLS ID #2172068, Carlo Sanchez, Utah's Wise Choice Real Estate. UtahRealEstate.com
- $450,0003 bd4 ba2.1k sqft12778 S Ashington Ln, Herriman, UT 84096For SaleMLS ID #2187685, Dean Hardy, Equity Real Estate. UtahRealEstate.com
- $372,0003 bd3 ba1.4k sqft14406 S Oakfield Way, Herriman, UT 84096For SaleMLS ID #2187394, Annette Wills, Hive Property Solutions. UtahRealEstate.com
- $489,0003 bd3 ba1.3k sqft5053 W London Bay Dr S, Herriman, UT 84096For SaleMLS ID #2175092, Jesus A Delarosa, Signature Group Real Estate. UtahRealEstate.com
- $439,5003 bd3 ba2.1k sqft14534 S Quiet Shade Dr, Herriman, UT 84096For SaleMLS ID #2176088, Nathan Poulsen, Equity Real Estate (Select). UtahRealEstate.com
