Discover country living at its finest in this stunning 3 story home offering 4290 sq ft of living space, perfectly designed for comfort and entertaining. A large, beautifully designed kitchen serves as the heart of the home, while the 2 story family room with a cozy fireplace creates a warm space for gatherings. In addition, a separate 688 sq ft 1 bedroom/1 bathroom apartment above the garage provides the perfect space for guests, extended family or rental income. Step outside to your private oasis featuring an inground pool with trex decking, a fully equipped outdoor kitchen/bar, and a pool house with a half bath and changing area. The home sits on a remarkable 46+ acre property, giving you privacy, space, and endless possibilities for recreation or expansion. It is built with durable Hardie Plank siding. Unfinished basement floor is plumbed for radiant heat. Basement has Superior Walls.
Contingent
$1,360,000
135 Beatty Rd, Slippery Rock, PA 16057
4beds
4,290sqft
Single Family Residence
Built in 2009
46.98 Acres Lot
$1,285,200 Zestimate®
$317/sqft
$-- HOA
What's special
Cozy fireplacePrivate oasisDurable hardie plank sidingLarge beautifully designed kitchen
- 79 days
- 119
- 3
Zillow last checked:
Listing updated:
Listed by:
Nichole Tonelli 724-841-0088,
RE/MAX INFINITY 724-841-0088
Source: WPMLS,MLS#: 1761043 Originating MLS: West Penn Multi-List
Originating MLS: West Penn Multi-ListFacts & features
Interior
Bedrooms & bathrooms
- Bedrooms: 4
- Bathrooms: 4
- Full bathrooms: 3
- 1/2 bathrooms: 1
Primary bedroom
- Level: Upper
Bedroom 2
- Level: Upper
Bedroom 3
- Level: Upper
Bedroom 4
- Level: Upper
Bonus room
- Level: Main
Bonus room
- Level: Upper
Bonus room
- Level: Upper
Bonus room
- Level: Upper
Den
- Level: Main
Dining room
- Level: Main
Entry foyer
- Level: Main
Family room
- Level: Main
Kitchen
- Level: Main
Laundry
- Level: Main
Heating
- Gas
Cooling
- Central Air
Appliances
- Included: Some Gas Appliances, Dishwasher, Microwave, Refrigerator, Stove
Features
- Kitchen Island, Pantry
- Flooring: Ceramic Tile, Hardwood, Carpet
- Basement: Unfinished,Walk-Out Access
- Number of fireplaces: 1
Interior area
- Total structure area: 4,290
- Total interior livable area: 4,290 sqft
Video & virtual tour
Property
Parking
- Total spaces: 3
- Parking features: Attached, Garage
- Has attached garage: Yes
Features
- Levels: Three Or More
- Stories: 3
- Pool features: Pool
Lot
- Size: 46.98 Acres
- Dimensions: 1335 x 1419 x 1381 x irr
Details
- Parcel number: 0304F13A250000
Construction
Type & style
- Home type: SingleFamily
- Architectural style: Three Story
- Property subtype: Single Family Residence
Materials
- HardiPlank Type
- Roof: Asphalt
Condition
- Resale
- Year built: 2009
Utilities & green energy
- Sewer: Septic Tank
- Water: Well
Community & HOA
Location
- Region: Slippery Rock
Financial & listing details
- Price per square foot: $317/sqft
- Tax assessed value: $48,200
- Annual tax amount: $7,255
- Date on market: 6/25/2026
Estimated market value
$1,285,200
$1.22M - $1.35M
Not available
Price history
| Date | Event | Price |
|---|---|---|
| 7/20/2026 | Contingent | $1,360,000$317/sqft |
Source:  WPMLS #1761043 Report a problem WPMLS #1761043 Report a problem | ||
| 6/25/2026 | Listed for sale | $1,360,000+13.8%$317/sqft |
Source: WPMLS #1761043 Report a problem | ||
| 9/11/2025 | Listing removed | $1,195,000$279/sqft |
Source: BHHS broker feed #1718008 Report a problem | ||
| 8/27/2025 | Listed for sale | $1,195,000$279/sqft |
Source: WPMLS #1718008 Report a problem | ||
Public tax history
| Year | Property taxes | Tax assessment |
|---|---|---|
| 2025 | $7,285 +1.5% | $48,200 |
| 2024 | $7,177 +2.6% | $48,200 |
| 2023 | $6,996 +4% | $48,200 |
| 2022 | $6,726 | $48,200 |
| 2021 | $6,726 | $48,200 |
| 2020 | $6,726 +43.7% | $48,200 |
| 2019 | $4,680 -26.8% | $48,200 +0.8% |
| 2018 | $6,391 +271.2% | $47,840 |
| 2017 | $1,722 -9.1% | $47,840 |
| 2016 | $1,894 +118% | $47,840 +11.6% |
| 2015 | $869 | $42,850 |
| 2014 | $869 | $42,850 |
| 2013 | $869 +5.1% | $42,850 |
| 2012 | $827 | $42,850 |
| 2011 | $827 | $42,850 |
| 2010 | $827 +156.4% | $42,850 +156.4% |
| 2009 | $322 +5% | $16,710 +33.3% |
| 2008 | $307 | $12,533 |
Find assessor info on the county website
Monthly payment
Est. payment
Payment breakdown
Explore the cost of this home by adjusting the details. Changes won't be saved.Climate risks
Neighborhood: 16057
Nearby schools
Schools provided by the listing agent
- District: Slippery Rock Area
Source: WPMLS. This data may not be complete. We recommend contacting the local school district to confirm school assignments for this home.
- $322,800-- bd-- ba-- sqft114 Country Ln, Slippery Rock, PA 16057Off Market
- $206,000-- bd-- ba-- sqft326 Centreville Pike, Slippery Rock, PA 16057Off Market
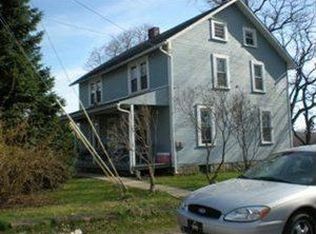
- $182,100-- bd-- ba-- sqft275 McBride Rd, Slippery Rock, PA 16057Off Market
- $288,400-- bd-- ba-- sqft116 Country Ln, Slippery Rock, PA 16057Off Market
Similar homes
- $1,650,0004 bd4 ba3.8k sqft339 Lindsay Rd, Zelienople, PA 16063For Sale
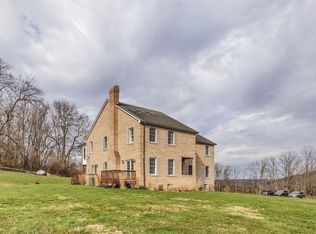 MLS ID #1747766, Elaine Bodnar. WPMLS
 - $699,3163 bd3 ba2.3k sqft398 Rose Point Harlansburg Rd, New Castle, PA 16101For Sale
 MLS ID #1769936, Ronalyn Mitcheltree. WPMLS
 - $1,000,0005 bd4 ba5k sqft10 Briarwood Ln, New Wilmington, PA 16142For Sale
 MLS ID #1753198, Michael Vieira. WPMLS
 - $895,0004 bd3 ba3.1k sqft346 Brownsdale Rd, Butler, PA 16002For Sale
 MLS ID #1770072, Philip Hoffman. WPMLS
