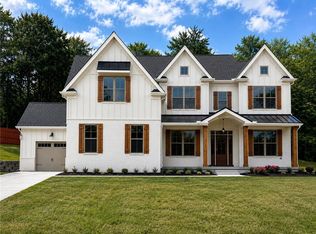
SEMI-CUSTOM NEW CONSTRUCTION – The Georgetown is a thoughtfully designed floor plan that offers a generous amount of flexible living space with 4–5 bedrooms, 3.5–5.5 baths, and the option for a 2- or 3-car garage. The open-concept main level features a spacious great room that flows seamlessly into the kitchen and dining area, making it ideal for both everyday living and entertaining. The kitchen offers a large center island and walk-in pantry, while a versatile flex room provides the perfect space for a home office, sitting room, or additional living area. Upstairs, you’ll find four generously sized bedrooms, each with a walk-in closet, along with a conveniently located second-floor laundry room.enderings may depict optional features, upgrades and design selections. Final home, elevation, features and finishes may vary.
New construction
$749,990
107 Shadow Ridge Dr, Butler, PA 16002
4beds
3,139sqft
Single Family Residence
Built in 2026
0.61 Acres Lot
$-- Zestimate®
$239/sqft
$-- HOA
What's special
Versatile flex roomLarge center islandWalk-in pantryOpen-concept main levelSpacious great roomFour generously sized bedrooms
- 8 hours
- 48
- 2
Zillow last checked:
Listing updated:
Listed by:
Eric Nicholl 215-622-7378,
FOXLANE HOMES AT PITTSBURGH, LLC 215-622-7378
Source: WPMLS,MLS#: 1774890 Originating MLS: West Penn Multi-List
Originating MLS: West Penn Multi-ListFacts & features
Interior
Bedrooms & bathrooms
- Bedrooms: 4
- Bathrooms: 4
- Full bathrooms: 3
- 1/2 bathrooms: 1
Heating
- Gas
Cooling
- Central Air
Appliances
- Included: Some Electric Appliances, Cooktop, Dishwasher, Disposal, Microwave
Features
- Kitchen Island, Pantry
- Flooring: Tile, Vinyl, Carpet
- Windows: Multi Pane, Screens
- Has basement: Yes
Interior area
- Total structure area: 3,139
- Total interior livable area: 3,139 sqft
Property
Parking
- Parking features: Attached, Garage, Garage Door Opener
- Has attached garage: Yes
Features
- Levels: Two
- Stories: 2
Lot
- Size: 0.61 Acres
- Dimensions: 34,848 sq. ft.
Construction
Type & style
- Home type: SingleFamily
- Architectural style: Two Story
- Property subtype: Single Family Residence
Materials
- Roof: Asphalt
Condition
- New Construction
- New construction: Yes
- Year built: 2026
Details
- Warranty included: Yes
Utilities & green energy
- Sewer: Public Sewer
- Water: Public
Community & HOA
Community
- Subdivision: Shadow Ridge
Location
- Region: Butler
Financial & listing details
- Price per square foot: $239/sqft
- Date on market: 9/16/2026
Estimated market value
Not available
Estimated sales range
Not available
Not available
Price history
| Date | Event | Price |
|---|---|---|
| 9/16/2026 | Listed for sale | $749,990$239/sqft |
Source:  WPMLS #1774890 Report a problem WPMLS #1774890 Report a problem | ||
Public tax history
Tax history is unavailable.
Monthly payment
Est. payment
Payment breakdown
Explore the cost of this home by adjusting the details. Changes won't be saved.Climate risks
Neighborhood: 16002
Nearby schools
Schools provided by the listing agent
- District: Knoch
Source: WPMLS. This data may not be complete. We recommend contacting the local school district to confirm school assignments for this home.
Similar homes
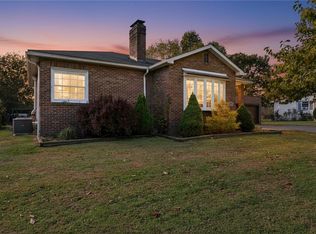
- $649,9903 bd3 ba2.7k sqft105 Shadow Ridge Dr, Penn Township, PA 16002New Construction
 MLS ID #1773715, Eric Nicholl. WPMLS
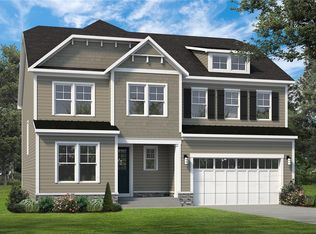
 - $699,9904 bd4 ba3.1k sqft103 Shadow Ridge Dr, Butler, PA 16002New Construction
 MLS ID #1773290, Eric Nicholl. WPMLS
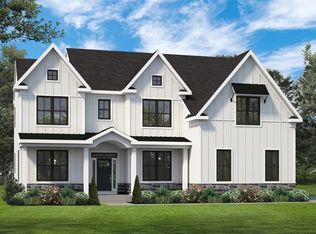
 - $795,0004 bd4 ba2.2k sqft373 Old Plank Rd, Butler, PA 16002For Sale
 MLS ID #1753567, Nancy Evans. WPMLS
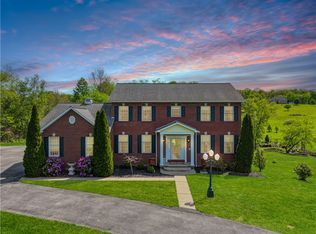
 - $1,024,9904 bd5 ba4.1k sqft101 Shadow Ridge Dr, Penn Township, PA 16002New Construction
 WPMLS
WPMLS
