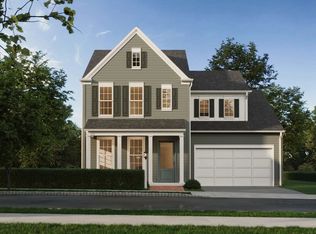
SEMI-CUSTOM NEW CONSTRUCTION: The Charleston offers 2,700+ sq. ft. of thoughtfully designed living space with a spacious first-floor owner’s suite and convenient first-floor laundry. The open-concept main level features a generous great room, kitchen with oversized center island, and a flexible front room that can serve as a private study or optional second main-level bedroom. Upstairs includes two additional bedrooms, a full bath, loft, and storage area, with opportunities to personalize the home through additional bedrooms, baths, structural options, and designer selections. Renderings may depict optional features, upgrades and design selections. Final home, elevation, features and finishes may vary.
New construction
$649,990
105 Shadow Ridge Dr, Penn Township, PA 16002
3beds
2,700sqft
Single Family Residence
Built in 2026
0.63 Acres Lot
$648,000 Zestimate®
$241/sqft
$-- HOA
What's special
Convenient first-floor laundryGenerous great roomOpen-concept main level
- 21 hours
- 27
- 0
Likely to sell faster than
Zillow last checked:
Listing updated:
Listed by:
Eric Nicholl 215-622-7378,
FOXLANE HOMES AT PITTSBURGH, LLC 215-622-7378
Source: WPMLS,MLS#: 1773715 Originating MLS: West Penn Multi-List
Originating MLS: West Penn Multi-ListFacts & features
Interior
Bedrooms & bathrooms
- Bedrooms: 3
- Bathrooms: 3
- Full bathrooms: 2
- 1/2 bathrooms: 1
Primary bedroom
- Level: Main
- Dimensions: 14x14
Bedroom 2
- Level: Upper
- Dimensions: 12x11
Bedroom 3
- Level: Upper
- Dimensions: 11x11
Den
- Level: Main
- Dimensions: 12x13
Dining room
- Level: Main
- Dimensions: 13x13
Family room
- Level: Main
- Dimensions: 16x19
Kitchen
- Level: Main
- Dimensions: 16x18
Heating
- Gas
Cooling
- Central Air
Appliances
- Included: Some Electric Appliances, Cooktop, Dishwasher, Disposal, Microwave
Features
- Kitchen Island, Pantry
- Flooring: Tile, Vinyl, Carpet
- Windows: Multi Pane, Screens
- Has basement: Yes
Interior area
- Total structure area: 2,700
- Total interior livable area: 2,700 sqft
Property
Parking
- Parking features: Attached, Garage, Garage Door Opener
- Has attached garage: Yes
Features
- Levels: Two
- Stories: 2
Lot
- Size: 0.63 Acres
- Dimensions: 27,443 sq fet
Construction
Type & style
- Home type: SingleFamily
- Architectural style: Two Story
- Property subtype: Single Family Residence
Materials
- Roof: Asphalt
Condition
- New Construction
- New construction: Yes
- Year built: 2026
Details
- Warranty included: Yes
Utilities & green energy
- Sewer: Public Sewer
- Water: Public
Community & HOA
Community
- Subdivision: Shadow Ridge
Location
- Region: Penn Township
Financial & listing details
- Price per square foot: $241/sqft
- Date on market: 9/14/2026
Estimated market value
$648,000
$616,000 - $680,000
$3,265/mo
Price history
| Date | Event | Price |
|---|---|---|
| 9/14/2026 | Listed for sale | $649,990$241/sqft |
Source:  WPMLS #1773715 Report a problem WPMLS #1773715 Report a problem | ||
Public tax history
Tax history is unavailable.
Monthly payment
Est. payment
Payment breakdown
Explore the cost of this home by adjusting the details. Changes won't be saved.Climate risks
Neighborhood: 16002
Nearby schools
Schools provided by the listing agent
- District: Knoch
Source: WPMLS. This data may not be complete. We recommend contacting the local school district to confirm school assignments for this home.
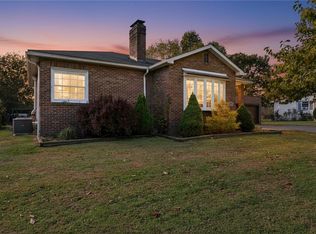
Similar homes
- $699,9904 bd4 ba3.1k sqft103 Shadow Ridge Dr, Butler, PA 16002New Construction
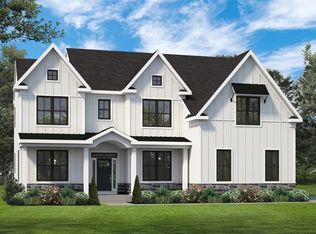 MLS ID #1773290, Eric Nicholl. WPMLS
 - from $610,1153 bd3 ba2.6k sqftBirmingham Plan, Hartwood Meadows, Pittsburgh, PA 15238New Construction
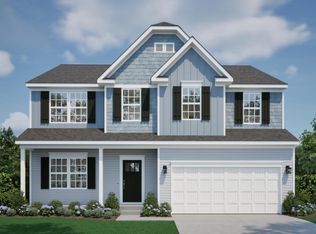 Maronda Homes
 - from $749,9904 bd4 ba3.4k sqftGeorgetown Plan, Shadow Ridge, Butler, PA 16002New Construction
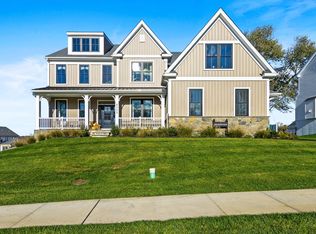 Foxlane Homes
 - from $682,9903 bd3 ba2.2k sqftAndover Plan, Crescent, Cranberry Township, PA 16066New Construction
 Charter Homes & Neighborhoods
