Opportunity awaits at 135 Bellevue! This charming home is full of character and ready for someone to bring their vision to life! A welcoming covered front porch leads inside to spacious living and dining areas, a functional kitchen, and rooms filled with natural light. Upstairs, you'll find generously sized rooms offering plenty of possibilities. Outside, the large, fenced backyard provides space for entertaining, gardening, or simply enjoying the outdoors. There's so much potential to make this home your own! Conveniently located in Washington with access to local shopping, dining, and everyday amenities. Whether you're looking to add your personal touch or take on your next investment project, this property is worth a look!
For sale
$89,000
135 Bellevue St, Washington, PA 15301
3beds
1,285sqft
Single Family Residence
Built in 1923
10,018 Square Feet Lot
$-- Zestimate®
$69/sqft
$-- HOA
What's special
Large fenced backyardWelcoming covered front porchGenerously sized roomsFunctional kitchen
- 5 days
- 581
- 65
Likely to sell faster than
Zillow last checked:
Listing updated:
Listed by:
Timothy Phillips 724-941-9400,
Keller Williams Realty 724-941-9400
Source: WPMLS,MLS#: 1781340 Originating MLS: West Penn Multi-List
Facts & features
Interior
Bedrooms & bathrooms
- Bedrooms: 3
- Bathrooms: 2
- Full bathrooms: 2
Primary bedroom
- Level: Main
- Dimensions: 11x11
Bedroom 2
- Level: Main
- Dimensions: 10x10
Bedroom 3
- Level: Upper
- Dimensions: 14x14
Bonus room
- Level: Upper
- Dimensions: 16x14
Dining room
- Level: Main
- Dimensions: 12x11
Kitchen
- Level: Main
- Dimensions: 16x10
Living room
- Level: Main
- Dimensions: 13x12
Heating
- Forced Air, Gas
Cooling
- Central Air
Appliances
- Included: Some Electric Appliances, Dryer, Disposal, Refrigerator, Stove, Washer
Features
- Flooring: Other, Vinyl
- Has basement: Yes
Interior area
- Total structure area: 1,285
- Total interior livable area: 1,285 sqft
Property
Parking
- Total spaces: 2
- Parking features: Off Street
Features
- Levels: One and One Half
- Stories: 1.5
- Pool features: None
Lot
- Size: 10,018 Square Feet
- Dimensions: 58 x 166
Construction
Type & style
- Home type: SingleFamily
- Architectural style: Cape Cod
- Property subtype: Single Family Residence
Materials
- Frame
- Roof: Asphalt
Condition
- Resale
- Year built: 1923
Utilities & green energy
- Sewer: Public Sewer
- Water: Public
Community & HOA
Location
- Region: Washington
Financial & listing details
- Price per square foot: $69/sqft
- Tax assessed value: $103,700
- Annual tax amount: $2,103
- Date on market: 10/29/2026
Estimated market value
Not available
Estimated sales range
Not available
$1,430/mo
Price history
| Date | Event | Price |
|---|---|---|
| 10/29/2026 | Listed for sale | $89,000$69/sqft |
Source:  WPMLS #1781340 Report a problem | ||
Public tax history
Tax history is unavailable.
Monthly payment
Est. payment
Payment breakdown
Explore the cost of this home by adjusting the details. Changes won't be saved.Climate risks
Neighborhood: 15301
Nearby schools
Schools provided by the listing agent
- District: Trinity Area
Source: WPMLS. This data may not be complete. We recommend contacting the local school district to confirm school assignments for this home.
Similar homes
- $109,0003 bd2 ba1.1k sqft565 Broad St, Washington, PA 15301For Sale
 MLS ID #1773942, Eric Nichols. WPMLS
- $80,0002 bd1 ba819 sqft59 Marra Ave, Washington, PA 15301For Sale
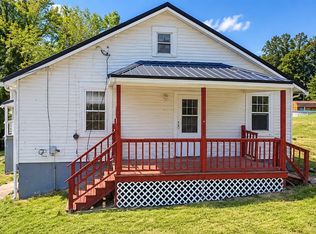 MLS ID #1780766, Kari Zajac. WPMLS
- $100,0003 bd1 ba1.4k sqft1824 Jefferson Ave, Washington, PA 15301For Sale
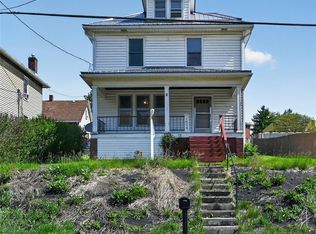 MLS ID #1745069, Wendy Grandel. WPMLS
- $109,9003 bd2 ba1.4k sqft1129 Arch St, Washington, PA 15301For Sale
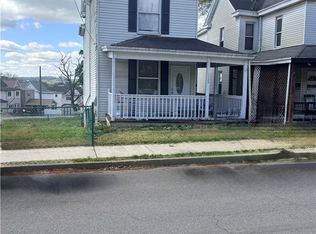 MLS ID #1747151, James Miller. WPMLS
- $83,6203 bd2 ba1.1k sqft96 Linden Rd, Canonsburg, PA 15317Auction
 MLS ID #PAWA2000094, Bradley D Snouffer, American Eagle Realty. Bright MLS
