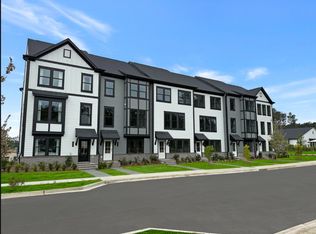
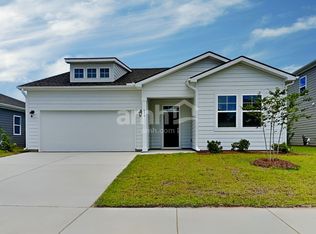
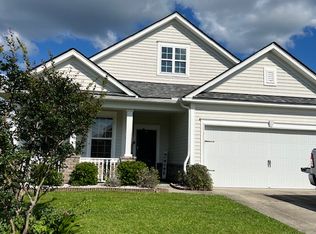
Luxury Villa Living in the Heart of Carnes Crossroads!
Welcome home to this stunning 2025-built residence in the highly sought-after, award-winning Carnes Crossroads Agrihood community. Beautifully finished in the classic Charleston Historical Yellow color palette, the home offers the perfect blend of modern luxury, comfort, and Lowcountry charm.
Designed with everyday living and entertaining in mind, the open-concept floor plan features a spacious living area, a beautifully appointed kitchen with stainless steel appliances, and a full-size washer and dryer for your convenience. The home also includes an ADT-monitored security system, an attached two-car garage, and an extended driveway that provides parking for up to four additional vehicles, ideal for guests or households with multiple vehicles.
Living in Carnes Crossroads means more than just having a beautiful home, it's becoming part of one of the Charleston area's most desirable master-planned communities. Residents enjoy access to resort-style pools, beautifully maintained parks and gardens, scenic walking and biking trails, and a full calendar of year-round community events that create a true neighborhood atmosphere.
Centrally located with easy access to Joint Base Charleston, Charleston International Airport, Boeing, Volvo, shopping, dining, healthcare facilities, and top-rated schools, this exceptional home offers an unbeatable combination of convenience, luxury, and community living.
Don't miss this rare opportunity to lease a nearly new home with premium finishes, outstanding amenities, and virtually all of your major monthly utilities included.
House for rent
$3,450/moFees may apply
135 Bloomsbury St, Summerville, SC 29486
3beds
2,038sqft
Price may not include required fees and charges. Learn more|
Single family residence
Available now
Cats, dogs OK
Air conditioner, central air
In unit laundry
2 Attached garage spaces parking
Central, forced air
What's special
Full-size washer and dryerPremium finishesStainless steel appliancesBeautifully appointed kitchenResort-style poolsOpen-concept floor planAttached two-car garage
- 39 days |
- -- |
- -- |
Zillow last checked:
Listing updated:
Travel times

Let’s turn your rent into credit progress
Build credit history with every on-time payment and get credit for the payment you’re already making.
Facts & features
Interior
Bedrooms & bathrooms
- Bedrooms: 3
- Bathrooms: 3
- Full bathrooms: 3
Rooms
- Room types: LaundryRoom, Office, WalkInCloset
Heating
- Central, Forced Air
Cooling
- Air Conditioner, Central Air
Appliances
- Included: Dishwasher, Dryer, Garbage Disposal, Microwave Oven, Range Oven, Refrigerator, Washer
- Laundry: In Unit
Features
- Ceiling Fan(s)
- Flooring: Carpet, Laminate, Tile
- Furnished: Yes
Interior area
- Total interior livable area: 2,038 sqft
Property
Parking
- Total spaces: 2
- Parking features: Attached, Garage
- Has attached garage: Yes
- Details: Contact manager
Features
- Exterior features: Basketball Court, CableSatellite, LargeClosets, MotherInLawUnit, Playground, Tennis Court(s)
- Has private pool: Yes
- Pool features: Pool
Details
- Additional structures: Garage(s), Tennis Court(s)
Construction
Type & style
- Home type: SingleFamily
- Property subtype: Single Family Residence
Condition
- Year built: 2026
Community & HOA
Community
- Features: Fitness Center, Playground, Pool, Smoke Free, Tennis Court(s)
- Security: Security System
HOA
- Amenities included: Basketball Court, Fitness Center, Playground, Pool, Tennis Court(s)
Location
- Region: Summerville
Financial & listing details
- Lease term: Lease: 12-month initial lease term required. Deposit: $3,450
Nearby apartments for rent
Price history
| Date | Event | Price |
|---|---|---|
| 9/2/2026 | Price change | $3,450-6.8%$2/sqft |
Source: Zillow Rentals Report a problem | ||
| 6/14/2026 | Listed for rent | $3,700$2/sqft |
Source: Zillow Rentals Report a problem | ||
| 11/29/2025 | Sold | $347,550$171/sqft |
Source:  CTMLS #25022410 Report a problem CTMLS #25022410 Report a problem | ||
| 10/11/2025 | Pending sale | $347,550$171/sqft |
Source: CTMLS #25022410 Report a problem | ||
| 10/6/2025 | Listing removed | $347,550$171/sqft |
Source: CTMLS #25022410 Report a problem | ||
| 9/30/2025 | Listed for sale | $347,550-0.3%$171/sqft |
Source: CTMLS #25022410 Report a problem | ||
| 9/23/2025 | Listing removed | $348,750-0.3%$171/sqft |
Source:  Lennar Homes Report a problem Lennar Homes Report a problem | ||
| 9/16/2025 | Price change | $349,800+0.3%$172/sqft |
Source: CTMLS #25022410 Report a problem | ||
| 9/16/2025 | Price change | $348,750-2.2%$171/sqft |
Source: Lennar Homes Report a problem | ||
| 9/11/2025 | Price change | $356,500-0.3%$175/sqft |
Source: Lennar Homes Report a problem | ||
| 9/10/2025 | Price change | $357,550-1.1%$175/sqft |
Source: CTMLS #25022410 Report a problem | ||
| 9/9/2025 | Price change | $361,500-0.3%$177/sqft |
Source: Lennar Homes Report a problem | ||
| 9/9/2025 | Price change | $362,550-2%$178/sqft |
Source: CTMLS #25022410 Report a problem | ||
| 9/6/2025 | Price change | $370,100+0.3%$182/sqft |
Source: CTMLS #25022410 Report a problem | ||
| 9/3/2025 | Price change | $369,050-1.1%$181/sqft |
Source: Lennar Homes Report a problem | ||
| 8/29/2025 | Price change | $373,250-1.1%$183/sqft |
Source: Lennar Homes Report a problem | ||
| 8/26/2025 | Price change | $377,350-1.3%$185/sqft |
Source: Lennar Homes Report a problem | ||
| 8/19/2025 | Price change | $382,400-1.1%$188/sqft |
Source: Lennar Homes Report a problem | ||
| 8/12/2025 | Price change | $386,500-2.5%$190/sqft |
Source: Lennar Homes Report a problem | ||
| 8/5/2025 | Price change | $396,500-2.5%$195/sqft |
Source: Lennar Homes Report a problem | ||
| 8/4/2025 | Listed for sale | $406,500$199/sqft |
Source: Lennar Homes Report a problem | ||
Neighborhood: 29486
Nearby schools
GreatSchools rating
- 7/10Cane Bay MiddleGrades: 5-8Distance: 1.8 mi
- 8/10Cane Bay High SchoolGrades: 9-12Distance: 1.7 mi
- 8/10Nexton ElementaryGrades: PK-5Distance: 3.2 mi