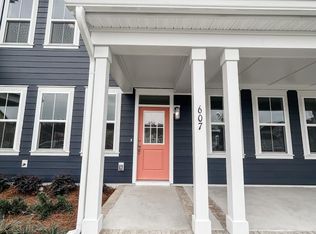

Welcome to your dream townhome in the heart of Nexton, SC! This brand-NEW townhome has never been lived in before and offers modern comfort, low-maintenance living, and unbeatable convenience just minutes from everything Downtown Nexton has to offer.
Nexton's newest community to open located in the most desirable & highly sought after areas within prime WALKING distance to Downtown Nexton and Nexton Square! This prime location offers easy access to multiple restaurants, shops and I-26! This Stunning designer inspired 4 Bed/ 3.5 Bath /2 Car Garage Modern Townhome offers peace of mind while traveling and carefree living!
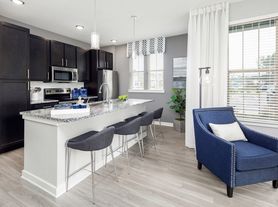
Enjoy carefree living with no yard work, plus a thoughtfully designed layout featuring a full bedroom and bathroom on the ground level, perfect for guests, a home office, or added flexibility. The main level offers a bright, open-concept design with a spacious kitchen, quartz countertops, an oversized island, and plenty of room for dining and entertaining. Upstairs, you'll find three additional bedrooms and two full bathrooms, including a comfortable primary suite with a walk-in closet and dual vanities.
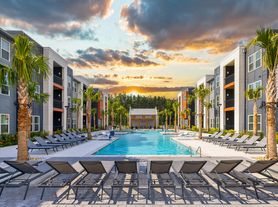


Enjoy a standard two-car garage and a composite deck, ideal for relaxing or al fresco dining. Located in one of Nexton's most desirable communities, residents can enjoy premier amenities including sparkling pools, a fitness center/gym, clubhouse, parks, walking trails, and inviting community spaces.
Perfectly situated in walkable proximity to Downtown Nexton and Nexton Square, residents will have easy access to a hub of high-end dining and retail options rivaling downtown Charleston and Mount Pleasant. In addition to the multitude of community parks and natural spaces, other key amenities include access to the highly sought after Midtown Club, two resort-style pools, pickleball courts, remote workspaces, an interactive splash pad, dog parks, a gym, a disc golf course, and miles of trails. Brighton Square has it all from: prime location, incredible resort style amenities, and maintenance free lifestyle! Schedule your tour today and come see it for yourself!
Annual lease. No smoking allowed. No pets. Tenant to pay all utilities and/or services based upon occupancy of the premises.
Townhouse for rent
$2,800/mo
421 Talbot Dr, Summerville, SC 29486
4beds
1,979sqft
This listing now includes required monthly fees in the total monthly price. Price shown reflects the lease term provided. Learn more|
Townhouse
Available now
No pets
Air conditioner, central air
Hookups laundry
Attached garage parking
Central, heat pump
What's special
Spacious kitchenStandard two-car garageOversized islandModern comfortBright open-concept designQuartz countertopsComfortable primary suite
- 58 days |
- -- |
- -- |
Zillow last checked:
Listing updated:
Travel times

Let’s turn your rent into credit progress
Build credit history with every on-time payment and get credit for the payment you’re already making.
Facts & features
Interior
Bedrooms & bathrooms
- Bedrooms: 4
- Bathrooms: 4
- Full bathrooms: 3
- 1/2 bathrooms: 1
Heating
- Central, Heat Pump
Cooling
- Air Conditioner, Central Air
Appliances
- Included: Dishwasher, Freezer, Microwave Oven, Oven, Refrigerator
- Laundry: Hookups
Features
- Walk In Closet
- Flooring: Carpet, Hardwood, Tile
Interior area
- Total interior livable area: 1,979 sqft
Property
Parking
- Parking features: Attached, Detached, Garage, Off Street
- Has attached garage: Yes
- Details: Contact manager
Features
- Patio & porch: Patio
- Exterior features: Walk In Closet, parks
- Pool features: Pool
Details
- Additional structures: Garage(s)
Construction
Type & style
- Home type: Townhouse
- Property subtype: Townhouse
Building
Management
- Pets allowed: No
Community & HOA
Community
- Features: Clubhouse, Fitness Center, Pool
HOA
- Amenities included: Fitness Center, Pool
Location
- Region: Summerville
Financial & listing details
- Lease term: 1 Year
Price history
| Date | Event | Price |
|---|---|---|
| 8/15/2026 | Price change | $2,800-3.4%$1/sqft |
Source: Zillow Rentals Report a problem | ||
| 7/8/2026 | Listed for rent | $2,900$1/sqft |
Source: Zillow Rentals Report a problem | ||
| 6/30/2026 | Sold | $389,990$197/sqft |
Source:  CTMLS #25030776 Report a problem CTMLS #25030776 Report a problem | ||
| 1/18/2026 | Pending sale | $389,990+3.2%$197/sqft |
Source: CTMLS #25030776 Report a problem | ||
| 1/16/2026 | Price change | $378,000-3.1%$191/sqft |
Source:  Stanley Martin Homes Report a problem Stanley Martin Homes Report a problem | ||
| 1/6/2026 | Price change | $389,990+4%$197/sqft |
Source: Stanley Martin Homes Report a problem | ||
| 12/9/2025 | Listed for sale | $374,990$189/sqft |
Source: CTMLS #25030776 Report a problem | ||
| 12/8/2025 | Pending sale | $374,990$189/sqft |
Source: CTMLS #25030776 Report a problem | ||
| 11/19/2025 | Listed for sale | $374,990$189/sqft |
Source: CTMLS #25030776 Report a problem | ||
Neighborhood: 29486
Nearby schools
GreatSchools rating
- 8/10Nexton ElementaryGrades: PK-5Distance: 0.9 mi
- 7/10Cane Bay MiddleGrades: 5-8Distance: 4.2 mi
- 8/10Cane Bay High SchoolGrades: 9-12Distance: 3.8 mi