New construction in East Rowan! Welcome to 135 Castleview Road, featuring 3 bedrooms, 2 full baths and approximately 1,311 square feet of thoughtfully designed living space. The open floor plan creates an inviting setting for everyday living and entertaining, with luxury vinyl plank flooring throughout. The spacious kitchen features granite countertops, soft-close Shaker-style cabinets, stainless steel appliances and a large island with room to gather. Retreat to the primary suite, complete with a generous bathroom offering dual vanities, and shower/tub combo. Two additional bedrooms offer flexible space for guests, a home office or hobbies. Enjoy modern finishes and the convenience of one-level living. Under construction with completion dated scheduled for end of March. Photos are representative and from previous build.
Active
$297,000
135 Castleview Dr, Salisbury, NC 28146
3beds
1,311sqft
Single Family Residence
Built in 2027
2.79 Acres Lot
$306,500 Zestimate®
$227/sqft
$-- HOA
What's special
- 8 days
- 896
- 179
Zillow last checked:
Listing updated:
Listed by:
Steve Nation steve.wallacerealty@gmail.com,
Wallace Realty,
Lana Watts,
Wallace Realty
Source: Canopy MLS as distributed by MLS GRID,MLS#: 4438708
Facts & features
Interior
Bedrooms & bathrooms
- Bedrooms: 3
- Bathrooms: 2
- Full bathrooms: 2
- Main level bedrooms: 3
Primary bedroom
- Level: Main
Bedroom s
- Level: Main
Bedroom s
- Level: Main
Bathroom full
- Level: Main
Bathroom full
- Level: Main
Other
- Level: Main
Dining area
- Level: Main
Kitchen
- Level: Main
Laundry
- Level: Main
Heating
- Central, Electric, Heat Pump
Cooling
- Ceiling Fan(s), Central Air, Electric, Heat Pump
Appliances
- Included: Dishwasher, Electric Cooktop, Electric Oven, Electric Water Heater, Microwave, Refrigerator, Refrigerator with Ice Maker, Self Cleaning Oven
- Laundry: Laundry Room
Features
- Attic Other
- Flooring: Vinyl
- Windows: Insulated Windows
- Has basement: No
- Attic: Other
Interior area
- Total structure area: 1,311
- Total interior livable area: 1,311 sqft
- Finished area above ground: 1,311
- Finished area below ground: 0
Property
Parking
- Parking features: Driveway
- Has uncovered spaces: Yes
Features
- Levels: One
- Stories: 1
Lot
- Size: 2.79 Acres
Details
- Additional parcels included: 359H02001
- Parcel number: 359H0200001
- Zoning: RA
- Special conditions: Standard
Construction
Type & style
- Home type: SingleFamily
- Property subtype: Single Family Residence
Materials
- Vinyl
- Foundation: Crawl Space
Condition
- New construction: Yes
- Year built: 2027
Details
- Builder name: High Rock Development Services, LLC
Utilities & green energy
- Sewer: Septic Installed
- Water: Well
Community & HOA
Community
- Subdivision: Faith Farms
Location
- Region: Salisbury
- Elevation: 0
Financial & listing details
- Price per square foot: $227/sqft
- Tax assessed value: $12,750
- Date on market: 10/28/2026
- Cumulative days on market: 9 days
- Listing terms: Cash,Conventional,FHA,USDA Loan,VA Loan
- Road surface type: Concrete, Paved
Estimated market value
$306,500
$279,000 - $334,000
$1,594/mo
Price history
| Date | Event | Price |
|---|---|---|
| 10/28/2026 | Listed for sale | $297,000$227/sqft |
Source:  Canopy MLS as distributed by MLS GRID #4438708 Report a problem | ||
Public tax history
Tax history is unavailable.
Monthly payment
Est. payment
Payment breakdown
Explore the cost of this home by adjusting the details. Changes won't be saved.Climate risks
Neighborhood: 28146
Nearby schools
Schools provided by the listing agent
- Elementary: Ethan Shive
- Middle: Southeast
- High: Jesse Carson
Source: Canopy MLS as distributed by MLS GRID. This data may not be complete. We recommend contacting the local school district to confirm school assignments for this home.


Similar homes
- $291,5003 bd2 ba1.3k sqft450 Jackson Rd, Salisbury, NC 28146For Sale
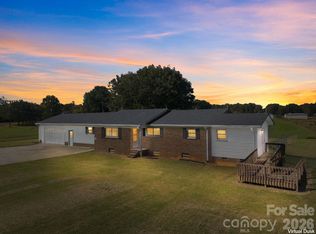
 MLS ID #4420869, Dee Bullaboy, Key Real Estate. Canopy MLS as distributed by MLS GRID
- $297,0003 bd2 ba1.3k sqft210 Rattlesnake St, Salisbury, NC 28146New Construction
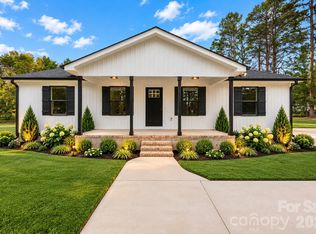 MLS ID #4438739, Steve Nation, Wallace Realty. Canopy MLS as distributed by MLS GRID
- $300,0003 bd2 ba1.2k sqft504 Barringer St, Salisbury, NC 28146For Sale
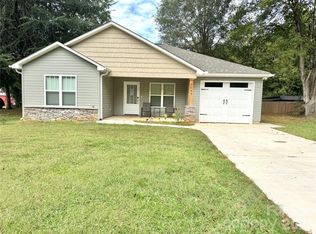 MLS ID #4437831, Ivonne Erion, Lantern Realty & Development, LLC. Canopy MLS as distributed by MLS GRID
- $264,0003 bd2 ba1.8k sqft111 W Bank St, Salisbury, NC 28146For Sale
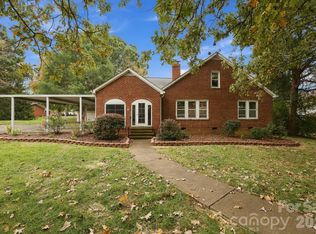 MLS ID #4440021, Cathy Griffin, Century 21 Towne and Country. Canopy MLS as distributed by MLS GRID
- $270,0003 bd2 ba1.3k sqft1140 Upper Palmer Rd, Salisbury, NC 28146For SaleMLS ID #4426041, Chris Puckett, Lantern Realty & Development, LLC. Canopy MLS as distributed by MLS GRID
- $319,9003 bd2 ba1.8k sqft2480 Artz Rd, Salisbury, NC 28146For SaleMLS ID #4376858, Danna Rojas, Coldwell Banker Realty. Canopy MLS as distributed by MLS GRID
- $270,0003 bd1 ba1.3k sqft1145 Stone Rd, Salisbury, NC 28146For SaleMLS ID #4432193, Nakia Walker, Opendoor Brokerage LLC. Canopy MLS as distributed by MLS GRID
- $310,0003 bd2 ba1.5k sqft235 Linda St, Salisbury, NC 28146For SaleMLS ID #4424503, Grace Dayvault, DM Properties & Associates. Canopy MLS as distributed by MLS GRID
- $249,9773 bd2 ba1.6k sqft3130 Faith Rd, Salisbury, NC 28146For SaleMLS ID #4425693, Maysen MacLamroc, The Schofield Group. Canopy MLS as distributed by MLS GRID
- $309,0003 bd2 ba1.5k sqft307 N Trexler Ave, Rockwell, NC 28138For SaleMLS ID #4439651, Kris Shepherd, eXp Realty, LLC. Canopy MLS as distributed by MLS GRID
- $309,0003 bd2 ba1.5k sqft307 Trexler Ave, Rockwell, NC 28138For Sale
 MLS ID #1239472, Kris Shepherd. Triad MLS
- $285,0003 bd2 ba1.3k sqft425 Acorn Oaks Dr, Salisbury, NC 28146For SaleMLS ID #4424730, Mariana Erion, Lantern Realty & Development, LLC. Canopy MLS as distributed by MLS GRID
- $288,0003 bd2 ba1.3k sqft730 Peach Orchard Rd, Salisbury, NC 28147For SaleMLS ID #4431418, Suzanne Smith, Mark Spain Real Estate. Canopy MLS as distributed by MLS GRID
- $298,7653 bd2 ba1.3k sqft214 Klondale St, Rockwell, NC 28138For SaleMLS ID #4438554, Vicky Tesh, Tesh Realty. Canopy MLS as distributed by MLS GRID
- $334,9003 bd2 ba1.4k sqft1030 Lippard Rd, Salisbury, NC 28146For SaleMLS ID #4415611, Suzi Wolford, Exit Realty Elite Properties. Canopy MLS as distributed by MLS GRID
- $290,0003 bd2 ba1.4k sqft205 Sunrise Ridge Dr, Salisbury, NC 28146For SaleMLS ID #4427367, Vivian Knight, RE/MAX Executive. Canopy MLS as distributed by MLS GRID
- $195,0003 bd1 ba1k sqft613 S Main St, Salisbury, NC 28146For SaleMLS ID #4439468, Cheryl Gunter, Century 21 Towne and Country. Canopy MLS as distributed by MLS GRID
- $229,9003 bd1 ba1.3k sqft2815 Stokes Ferry Rd, Salisbury, NC 28146For SaleMLS ID #4439731, Brianne Watson, Lantern Realty & Development, LLC. Canopy MLS as distributed by MLS GRID
- $259,9003 bd2 ba1.2k sqft435 Mahaffey Dr, Salisbury, NC 28146For SaleMLS ID #4421848, Chelsea Trexler, Lantern Realty & Development. Canopy MLS as distributed by MLS GRID
