Beautiful "MOVE IN READY" "FURNISHED" home located in the Citrus ridge 55+ community in Davenport. This beautiful and meticulously maintained home is ready for it new owner!!! YOU OWN THE LAND!! Fabulous floor plan and built for efficiency. Relax in the large approximately 300 square ft. family room. The exterior of this home offers double pane windows, a carport, with a large driveway that will allow for 4 car parking. Enjoy the evenings or breakfast in the morning on the brick paver patio. Need storage? this home has a BIG shed included. The A/C has been updated and has a newer instant hot efficient water heater. The Citrus Ridge offers many amenities such as a clubhouse, pool, pickleball, shuffle ball, BBQ area, and fitness center. Very Low HOA dues and NO CDD!! Citrus Ridge is located approx. 1.5 miles from I-4 just off Hwy #27 in Davenport. Medical facilities, Hospital, restaurants, major shopping, grocery stores are located within 2 miles of this community, Sam's Club and Walmart are under construction just out side this community. Best of all the owner of this beautiful home owns the land!! NO lot rent.
For sale
Price cut: $4.8K (8/31)
$89,900
135 CITRUS RIDGE DRIVE, DAVENPORT, FL 33837
1beds
408sqft
Manufactured Home, Single Family Residence
Built in 1986
2,391 Square Feet Lot
$-- Zestimate®
$220/sqft
$104/mo HOA
What's special
- 216 days
- 74
- 1
Zillow last checked:
Listing updated:
Listed by:
Robert Anarumo 863-877-1915,
FLORIDA REALTY MARKETPLACE 863-877-1915
Source: Stellar MLS,MLS#: O6390116 Originating MLS: Orlando Regional
Originating MLS: Orlando Regional
Facts & features
Interior
Bedrooms & bathrooms
- Bedrooms: 1
- Bathrooms: 1
- Full bathrooms: 1
Rooms
- Room types: Family Room
Primary bedroom
- Features: Ceiling Fan(s), Built-in Closet
- Level: First
- Area: 196 Square Feet
- Dimensions: 14x14
Family room
- Features: Ceiling Fan(s)
- Level: First
- Area: 360 Square Feet
- Dimensions: 30x12
Kitchen
- Level: First
- Area: 84 Square Feet
- Dimensions: 10.5x8
Living room
- Features: Ceiling Fan(s)
- Level: First
- Area: 99.75 Square Feet
- Dimensions: 10.5x9.5
Heating
- Electric
Cooling
- Central Air
Appliances
- Included: Dryer, Microwave, Range, Refrigerator, Tankless Water Heater, Washer
- Laundry: Inside, Outside
Features
- Primary Bedroom Main Floor, Thermostat
- Flooring: Carpet, Vinyl
- Windows: Window Treatments
- Has fireplace: No
- Furnished: Yes
Interior area
- Total structure area: 708
- Total interior livable area: 408 sqft
Video & virtual tour
Property
Parking
- Total spaces: 2
- Parking features: Ground Level
- Carport spaces: 2
Features
- Levels: One
- Stories: 1
- Patio & porch: Patio
- Exterior features: Awning(s)
Lot
- Size: 2,391 Square Feet
- Features: In County, Landscaped, Level
- Residential vegetation: Trees/Landscaped
Details
- Additional structures: Shed(s)
- Parcel number: 272620706001001350
- Special conditions: None
Construction
Type & style
- Home type: MobileManufactured
- Property subtype: Manufactured Home, Single Family Residence
Materials
- Vinyl Siding
- Foundation: Block
- Roof: Shingle
Condition
- New construction: No
- Year built: 1986
Utilities & green energy
- Sewer: Public Sewer
- Water: Public
- Utilities for property: BB/HS Internet Available, Cable Connected, Electricity Connected, Propane, Public, Sewer Connected, Street Lights, Water Connected
Community & HOA
Community
- Features: Clubhouse, Community Mailbox, Deed Restrictions, Fitness Center, Golf Carts OK, Pool
- Pet fee: $0 monthly
- Senior community: Yes
- Subdivision: CITRUS RIDGE PH 01
HOA
- Has HOA: Yes
- Amenities included: Clubhouse, Fitness Center, Pickleball Court(s), Pool, Recreation Facilities
- Services included: Common Area Taxes, Community Pool, Recreational Facilities, Trash
- HOA fee: $104 monthly
- HOA name: Citrus Ridge Community Neighborhood Association
- HOA phone: 863-424-2909
Location
- Region: Davenport
Financial & listing details
- Price per square foot: $220/sqft
- Tax assessed value: $66,424
- Annual tax amount: $1,271
- Date on market: 3/14/2026
- Cumulative days on market: 155 days
- Listing terms: Cash
- Ownership: Fee Simple
- Total actual rent: 0
- Electric utility on property: Yes
- Road surface type: Paved
- Body type: Single Wide
Estimated market value
Not available
Estimated sales range
Not available
Not available
Price history
| Date | Event | Price |
|---|---|---|
| 8/31/2026 | Price change | $89,900-5.1%$220/sqft |
Source:  Stellar MLS #O6390116 Report a problem Stellar MLS #O6390116 Report a problem | ||
| 7/13/2026 | Price change | $94,6900%$232/sqft |
Source: Stellar MLS #O6390116 Report a problem | ||
| 6/9/2026 | Price change | $94,700-0.1%$232/sqft |
Source: Stellar MLS #O6390116 Report a problem | ||
| 5/20/2026 | Listed for sale | $94,800$232/sqft |
Source: Stellar MLS #O6390116 Report a problem | ||
| 4/30/2026 | Pending sale | $94,800$232/sqft |
Source: Stellar MLS #O6390116 Report a problem | ||
| 4/29/2026 | Listed for sale | $94,800$232/sqft |
Source: Stellar MLS #O6390116 Report a problem | ||
| 4/28/2026 | Pending sale | $94,800$232/sqft |
Source: Stellar MLS #O6390116 Report a problem | ||
| 4/13/2026 | Price change | $94,800-0.1%$232/sqft |
Source: Stellar MLS #O6390116 Report a problem | ||
| 4/7/2026 | Price change | $94,900-0.1%$233/sqft |
Source: Stellar MLS #O6390116 Report a problem | ||
| 3/14/2026 | Listed for sale | $95,000+138.1%$233/sqft |
Source: Stellar MLS #O6390116 Report a problem | ||
| 3/1/2011 | Sold | $39,900$98/sqft |
Source: Public Record Report a problem | ||
Public tax history
| Year | Property taxes | Tax assessment |
|---|---|---|
| 2025 | $845 +5.5% | $64,670 +10% |
| 2024 | $801 +7.1% | $58,791 +10% |
| 2023 | $749 +14.9% | $53,446 +14.3% |
| 2022 | $651 +10.6% | $46,769 +10% |
| 2021 | $589 +3% | $42,517 +3.9% |
| 2020 | $572 -1.6% | $40,934 +1.4% |
| 2019 | $581 -27.7% | $40,366 +4.1% |
| 2018 | $804 +4.1% | $38,771 -0.3% |
| 2017 | $773 +34.5% | $38,885 +0% |
| 2016 | $575 +0.2% | $38,869 +2.7% |
| 2015 | $573 -22% | $37,838 -3.3% |
| 2014 | $735 +26.5% | $39,143 +4.6% |
| 2013 | $581 +0.4% | $37,413 -0.5% |
| 2012 | $578 -5.4% | $37,603 -4.3% |
| 2011 | $611 +523.8% | $39,294 +26% |
| 2010 | $98 +8.4% | $31,181 +2.7% |
| 2009 | $90 +8% | $30,361 +0.1% |
| 2008 | $84 | $30,331 |
| 2007 | -- | -- |
| 2006 | $66 | -- |
| 2005 | -- | -- |
| 2004 | $35 +32% | -- |
| 2003 | $26 +61.5% | $26,576 +2.4% |
| 2002 | $16 +75.2% | $25,953 +1.6% |
| 2001 | $9 | $25,544 |
Find assessor info on the county website
Monthly payment
Climate risks
Neighborhood: 33837
Similar homes
- $105,5001 bd1 ba396 sqft429 CITRUS RIDGE DRIVE, DAVENPORT, FL 33837For Sale
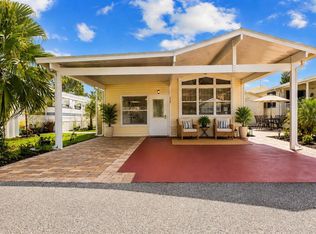
 MLS ID #P4937008, Beatriz Zuccaro, ZUCCARO REALTY GROUP INC. Stellar MLS
 - $99,0001 bd1 ba408 sqft137 CITRUS RIDGE DRIVE, DAVENPORT, FL 33837For Sale
 MLS ID #S5106717, Paul Horgan, LA ROSA REALTY CENTRAL FLORIDA LLC. Stellar MLS
 - $94,9001 bd1 ba490 sqft231 ST GEORGE DRIVE, DAVENPORT, FL 33837For Sale
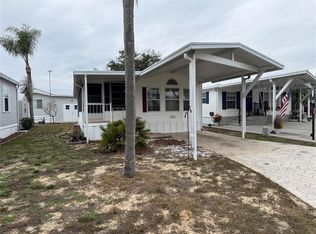 MLS ID #L4959152, Wes Fleming, BHHS FLORIDA PROPERTIES GROUP. Stellar MLS
 - $85,0001 bd1 ba364 sqft251 PATTERSON ROAD #C-41, HAINES CITY, FL 33844For Sale
 MLS ID #L4961262, Janice Tyler, FLORIDA REALTY MARKETPLACE. Stellar MLS
 - $97,5002 bd2 ba492 sqft251 PATTERSON ROAD #C29, HAINES CITY, FL 33844For SaleMLS ID #P4937773, Reva Martin, AMERICAN HOMES REALTY GROUP. Stellar MLS
- $119,0001 bd1 ba504 sqft300 SKY CREST LOOP, DAVENPORT, FL 33837For SaleMLS ID #O6439551, Earl King, Jr, NEST SEEKERS FLORIDA, LLC. Stellar MLS
- $77,5001 bd1 ba300 sqft43420 HIGHWAY 27 #445, DAVENPORT, FL 33837For SaleMLS ID #O6393765, Joe Rivera, PROPERTY OUTLET INTERNATIONAL. Stellar MLS
- $89,9001 bd1 ba408 sqft9000 US HWY 192 #296, CLERMONT, FL 34714For SaleMLS ID #S5137699, Audrey Bahrman, RE/MAX HERITAGE. Stellar MLS
- $79,5001 bd1 ba574 sqft251 PATTERSON ROAD #C25, HAINES CITY, FL 33844For SaleMLS ID #P4927994, Karen Branch, FLORIDA REALTY MARKETPLACE. Stellar MLS
- $63,9991 bd1 ba300 sqft43420 HIGHWAY 27 #306, DAVENPORT, FL 33837For SaleMLS ID #S5144205, Jonathan Ruiz, LA ROSA REALTY LLC. Stellar MLS
- $60,0001 bd1 ba300 sqft43420 HIGHWAY 27 #425, DAVENPORT, FL 33837For SaleMLS ID #O6428195, Michael Hodge, LPT REALTY, LLC. Stellar MLS
- $68,0001 bd1 ba300 sqft43420 HIGHWAY 27 #242, DAVENPORT, FL 33837For SaleMLS ID #P4933330, Jennifer Sarria, OLYMPUS EXECUTIVE REALTY INC. Stellar MLS
- $98,0001 bd1 ba550 sqft6337 PARC CORNICHE DRIVE #2305, ORLANDO, FL 32821For SaleMLS ID #O6450149, Murdock Munroe, FORTRESS REAL ESTATE TEAM LLC. Stellar MLS
- $80,0001 bd1 ba519 sqft9000 US HIGHWAY 192 #166, CLERMONT, FL 34714For SaleMLS ID #TB8502033, Troy Duprey, KELLER WILLIAMS RLTY NEW TAMPA. Stellar MLS
- $70,9901 bd1 ba408 sqft9000 US HIGHYWAY 192 #652, CLERMONT, FL 34714For SaleMLS ID #O6383692, Justin Watts, THE TEAM REAL ESTATE GROUP INC. Stellar MLS
- $85,0001 bd1 ba325 sqft5245 W IRLO BRONSON MEMORIAL HIGHWAY #276, KISSIMMEE, FL 34746For SaleMLS ID #S5146583, Gisell De Sousa, LA ROSA REALTY LLC. Stellar MLS
