Welcome to this 1-bedroom, 1-bath home in the gated 55+ community of West View Ridge. Featuring a spacious living room, a dedicated eating area, and a versatile extra bonus room, this home is a blank canvas awaiting your personal touch. It is priced to reflect its current condition, offering a fantastic opportunity to build equity and customize a Florida retreat exactly to your taste. Best of all, this property is located in the highly sought-after pet-friendly section of the park! SELLER OFFERING A $2,000 CREDIT TO BUYER at closing with a full-price offer. Enjoy the solar-heated pool, pickleball, and low $81.00 a month HOA. Minutes from shopping and dining—come see the potential for yourself!
For sale
$85,000
251 PATTERSON ROAD #C-41, HAINES CITY, FL 33844
1beds
364sqft
Manufactured Home, Single Family Residence
Built in 1984
3,149 Square Feet Lot
$-- Zestimate®
$234/sqft
$78/mo HOA
What's special
Solar-heated poolVersatile extra bonus roomDedicated eating area
- 160 days
- 23
- 0
Zillow last checked:
Listing updated:
Listed by:
Janice Tyler 407-729-2204,
FLORIDA REALTY MARKETPLACE 863-877-1915
Source: Stellar MLS,MLS#: L4961262 Originating MLS: Orlando Regional
Originating MLS: Orlando Regional
Facts & features
Interior
Bedrooms & bathrooms
- Bedrooms: 1
- Bathrooms: 1
- Full bathrooms: 1
Primary bedroom
- Features: Built-in Closet
- Level: Upper
- Area: 63 Square Feet
- Dimensions: 9x7
Kitchen
- Level: Upper
- Area: 88 Square Feet
- Dimensions: 11x8
Living room
- Features: Linen Closet
- Level: First
- Area: 180 Square Feet
- Dimensions: 18x10
Heating
- Heat Pump
Cooling
- Other
Appliances
- Included: Dryer, Microwave, Range, Refrigerator
- Laundry: Inside
Features
- None
- Flooring: Carpet, Laminate
- Has fireplace: No
Interior area
- Total structure area: 364
- Total interior livable area: 364 sqft
Video & virtual tour
Property
Parking
- Total spaces: 1
- Parking features: Carport
- Carport spaces: 1
Features
- Levels: Multi/Split
- Exterior features: Other
Lot
- Size: 3,149 Square Feet
- Dimensions: 50 x 72
Details
- Parcel number: 272717741002007030
- Special conditions: None
Construction
Type & style
- Home type: MobileManufactured
- Property subtype: Manufactured Home, Single Family Residence
Materials
- Vinyl Siding
- Foundation: Crawlspace
- Roof: Other
Condition
- New construction: No
- Year built: 1984
Utilities & green energy
- Sewer: Public Sewer
- Water: Public
- Utilities for property: Cable Available, Electricity Available, Phone Available, Sewer Connected, Water Connected
Community & HOA
Community
- Features: Association Recreation - Owned, Clubhouse, Deed Restrictions, Gated Community - No Guard, Golf Carts OK, Pool
- Pet fee: $0 monthly
- Senior community: Yes
- Subdivision: WEST VIEW RIDGE RESORTS INC
HOA
- Has HOA: Yes
- Amenities included: Clubhouse, Gated, Pickleball Court(s), Pool
- HOA fee: $78 monthly
- HOA name: ADRIANNA
- HOA phone: 863-422-6106
Location
- Region: Haines City
Financial & listing details
- Price per square foot: $234/sqft
- Tax assessed value: $79,338
- Annual tax amount: $1,289
- Date on market: 4/24/2026
- Cumulative days on market: 66 days
- Listing terms: Cash,Conventional
- Ownership: Fee Simple
- Total actual rent: 0
- Electric utility on property: Yes
- Road surface type: Asphalt
- Body type: Single Wide
Estimated market value
Not available
Estimated sales range
Not available
Not available
Price history
| Date | Event | Price |
|---|---|---|
| 4/24/2026 | Listed for sale | $85,000-19%$234/sqft |
Source:  Stellar MLS #L4961262 Report a problem Stellar MLS #L4961262 Report a problem | ||
| 1/6/2026 | Listing removed | $105,000$288/sqft |
Source: Stellar MLS #P4928872 Report a problem | ||
| 2/16/2025 | Listed for sale | $105,000-7.1%$288/sqft |
Source: Stellar MLS #P4928872 Report a problem | ||
| 1/21/2025 | Listing removed | $113,000$310/sqft |
Source: Stellar MLS #P4928872 Report a problem | ||
| 3/14/2024 | Price change | $113,000-5.4%$310/sqft |
Source: Stellar MLS #P4928872 Report a problem | ||
| 1/24/2024 | Listed for sale | $119,500+273.4%$328/sqft |
Source: Stellar MLS #P4928872 Report a problem | ||
| 3/25/2005 | Sold | $32,000$88/sqft |
Source: Public Record Report a problem | ||
| 4/18/2002 | Sold | $32,000$88/sqft |
Source: Public Record Report a problem | ||
Public tax history
| Year | Property taxes | Tax assessment |
|---|---|---|
| 2025 | $877 +11.6% | $59,908 +10% |
| 2024 | $786 +9.4% | $54,462 +10% |
| 2023 | $719 +15.4% | $49,511 +10% |
| 2022 | $623 +9.7% | $45,010 +10% |
| 2021 | $568 +3.8% | $40,918 +10% |
| 2020 | $547 +12.3% | $37,198 +10% |
| 2019 | $487 -30.7% | $33,816 -6.6% |
| 2018 | $703 -2.3% | $36,215 +6.8% |
| 2017 | $719 +47.1% | $33,895 +5.1% |
| 2016 | $489 +10% | $32,259 +10% |
| 2015 | $444 -20.7% | $29,326 +7% |
| 2014 | $561 +41.9% | $27,400 +7.7% |
| 2013 | $395 -6.6% | $25,439 -7.5% |
| 2012 | $423 -5.6% | $27,494 -4.5% |
| 2011 | $448 -13.1% | $28,793 -12.5% |
| 2010 | $516 -13% | $32,905 -7.5% |
| 2009 | $593 +2.5% | $35,555 -4.6% |
| 2008 | $579 | $37,281 |
| 2007 | -- | -- |
| 2006 | $577 | -- |
| 2005 | -- | -- |
| 2004 | $124 -74.2% | -- |
| 2003 | $481 +9% | $29,210 +11.9% |
| 2002 | $441 -0.5% | $26,100 -0.5% |
| 2001 | $443 | $26,220 |
Find assessor info on the county website
Monthly payment
Climate risks
Neighborhood: 33844
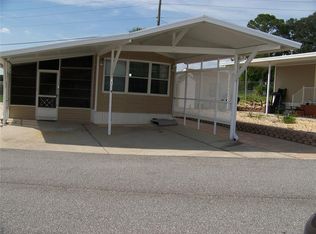
- $95,0001 bd2 ba585 sqft251 Patterson Rd LOT A18, Haines City, FL 33844Sold
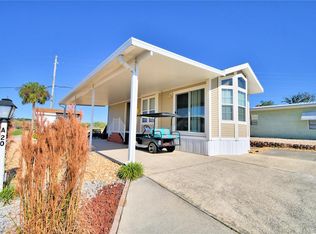
- $115,0001 bd1 ba560 sqft251 Patterson Rd LOT A20, Haines City, FL 33844Sold
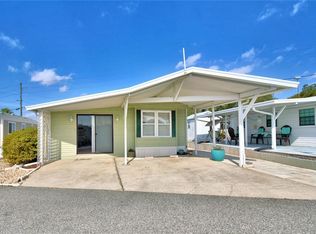
- $98,9001 bd1 ba827 sqft251 Patterson Rd LOT A22, Haines City, FL 33844For Sale
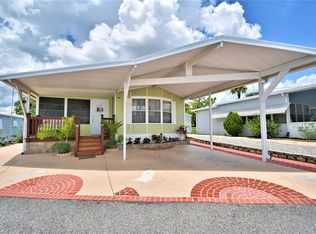
- $163,0002 bd2 ba904 sqft251 Patterson Rd LOT A28, Haines City, FL 33844Sold
Similar homes
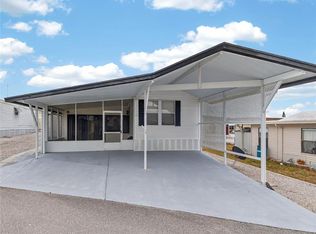
- $97,5002 bd2 ba492 sqft251 PATTERSON ROAD #C29, HAINES CITY, FL 33844For Sale
 MLS ID #P4937773, Reva Martin, AMERICAN HOMES REALTY GROUP. Stellar MLS
 - $60,0001 bd1 ba360 sqft3386 MAPLE LANE, HAINES CITY, FL 33844For Sale
 MLS ID #L4960515, David Small, KELLER WILLIAMS REALTY SMART 1. Stellar MLS
 - $105,5001 bd1 ba396 sqft429 CITRUS RIDGE DRIVE, DAVENPORT, FL 33837For Sale
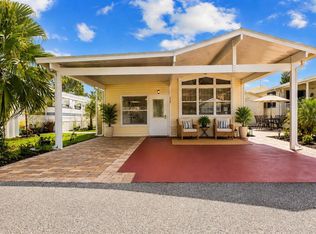 MLS ID #P4937008, Beatriz Zuccaro, ZUCCARO REALTY GROUP INC. Stellar MLS
 - $119,0001 bd1 ba504 sqft300 SKY CREST LOOP, DAVENPORT, FL 33837For Sale
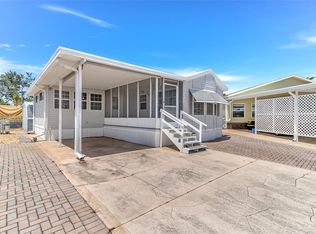 MLS ID #O6439551, Earl King, Jr, NEST SEEKERS FLORIDA, LLC. Stellar MLS
 - $94,9001 bd1 ba490 sqft231 ST GEORGE DRIVE, DAVENPORT, FL 33837For SaleMLS ID #L4959152, Wes Fleming, BHHS FLORIDA PROPERTIES GROUP. Stellar MLS
- $99,0001 bd1 ba408 sqft137 CITRUS RIDGE DRIVE, DAVENPORT, FL 33837For SaleMLS ID #S5106717, Paul Horgan, LA ROSA REALTY CENTRAL FLORIDA LLC. Stellar MLS
- $80,0001 bd1 ba519 sqft9000 US HIGHWAY 192 #166, CLERMONT, FL 34714For SaleMLS ID #TB8502033, Troy Duprey, KELLER WILLIAMS RLTY NEW TAMPA. Stellar MLS
- $110,0003 bd1 ba500 sqft1239 AVENUE K, HAINES CITY, FL 33844For SaleMLS ID #O6432901, Alejandra Velasquez, MY REALTY GROUP, LLC.. Stellar MLS
- $89,9001 bd1 ba408 sqft9000 US HWY 192 #296, CLERMONT, FL 34714For SaleMLS ID #S5137699, Audrey Bahrman, RE/MAX HERITAGE. Stellar MLS
- $105,9991 bd1 ba518 sqft34 FAIRVIEW DRIVE N, HAINES CITY, FL 33844For SaleMLS ID #S5151367, Vannya Kim, EAST PARK REALTY LLC. Stellar MLS
- $77,5001 bd1 ba300 sqft43420 HIGHWAY 27 #445, DAVENPORT, FL 33837For SaleMLS ID #O6393765, Joe Rivera, PROPERTY OUTLET INTERNATIONAL. Stellar MLS
- $72,9901 bd1 ba408 sqft9000 US HIGHYWAY 192 #652, CLERMONT, FL 34714For SaleMLS ID #O6383692, Justin Watts, THE TEAM REAL ESTATE GROUP INC. Stellar MLS
- $57,9002 bd1 ba248 sqft7041 FAIRVIEW VILLAGE CIRCLE, WINTER HAVEN, FL 33881For SaleMLS ID #P4937431, Sandra Perry, WATSON REALTY CORP.. Stellar MLS
- $65,0001 bd1 ba411 sqft(Undisclosed Address), HAINES CITY, FL 33844For SaleMLS ID #P4938760, Daphne Manning, LA ROSA REALTY PRESTIGE. Stellar MLS
- $115,0001 bd1 ba418 sqft70 FAIRVIEW DRIVE S, HAINES CITY, FL 33844For SaleMLS ID #P4935276, Jennifer Sarria, OLYMPUS EXECUTIVE REALTY INC. Stellar MLS
- $68,0001 bd1 ba300 sqft43420 HIGHWAY 27 #242, DAVENPORT, FL 33837For SaleMLS ID #P4933330, Jennifer Sarria, OLYMPUS EXECUTIVE REALTY INC. Stellar MLS
