Skip main navigation
Closed
  • Tax assessed value
    $2,960,000

    135 Cooper River Dr, Mount Pleasant, SC 29464

    3beds
    3,383sqft
    Condominium
    Built in 2007
    -- sqft lot
    $3,386,500 Zestimate®
    $875/sqft
    $7,591 Estimated rent

    Home value

    $3,386,500

    $3.08M - $3.76M

    $7,591/mo

    Zestimate® history
    Loading
    Loading...

    Owner options

    List your home for rent

    $7,591/mo

    Rent Zestimate®

    Find your next renter with Zillow Rental Manager. Plus, with online applications, you can quickly screen prospective tenants – for free.

    Learn more

    $7,591/mo

    Rent Zestimate®

    Refinance and save

    $13,328/mo

    Est. payment

    Refinancing to a lower rate could help reduce your monthly payments and save thousands over the life of the loan.

    See today's rates

    $13,328/mo

    Est. payment

    Explore your selling options

    Work with a Zillow partner agent

    Leverage their expertise and Zillow's premium Showcase listings to get your home seen by more buyers.

    Get started

    List with your own agent

    Get your home in front of millions of buyers by listing it on Zillow.

    Learn how to do it

    Sell it yourself

    Take full control of how buyers see your home on Zillow by listing For Sale by Owner (FSBO).

    List your home

    What's special

    Gas fireplaceSummer kitchenAutomated shadesExpansive water viewsParking garageRefinished cabinetsExtensive crown molding
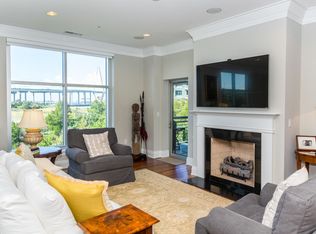
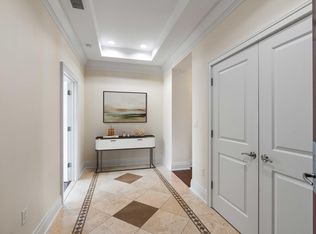
    This incredible opportunity in the waterfront Tides Condominiums offers unparalleled vistas of the marsh, Cooper River, and iconic Ravenel Bridge.Located in Building One, this beautiful lock and leave marsh front luxury condo in Mount Pleasant, is just across the bridge from downtown Charleston. This condo has been updated and meticulously maintained. Floor to ceiling windows highlight the magnificent marsh and river views offering abundant natural light. Step out onto your private terrace to enjoy expansive water views, harbor breezes and breathtaking sunsets. The classically designed kitchen with high end appliances, refinished cabinets and concrete farmhouse sink opens to the living and dining areas, extending to the front balcony overlooking the marsh.The private primary suite offers expansive views of the marsh with a door to access the patio, two large walk-in closets, and a recently renovated bathroom. The other two bedrooms are complete with renovated ensuite baths, walk in closets and a shared patio porch. In addition, there is an office with custom built-ins designed and installed by Classic Remodeling. The office has a separate entry door with access to a second elevator. Luxury details in this spacious floor plan include 10-foot ceilings, extensive crown molding, beautiful new mahogany floors throughout, custom built-in cabinetry surrounding the gas fireplace and custom window treatments on all windows. There are automated shades on all the front windows and doors. Designated parking in the garage below the building with access to the elevator, which opens directly into the unit's private foyer. Coded keyless building entry for privacy and security. With a concierge type management service and completely secure buildings, this community brings ''lock and leave'' simplicity to a whole new level. Known for its quality construction, the Tides building offers CAT-5 wiring, RG-6 cable, high-impact glass and extensive soundproofing, and an architectural cast stone exterior. Tides community amenities include a fitness center, dry and steam sauna, and a resort-style heated and cooled pool with a summer kitchen overlooking the marsh and Charleston Harbor. The newly renovated Harbor House can be reserved by residents for special events. There is one assigned garage parking space and additional outdoor parking spaces, a storage unit below, and coded elevator access directly into the foyer. The assigned parking space for 135 is only steps from the elevator. Enjoy the best of luxury living at The Tides while being next to Mt. Pleasant Waterfront Park and only minutes to historic downtown Charleston and local beaches. Easy access to the interstate, airport and endless shopping and dining options. Monthly regime fee of $1982.57 covers amenities including Pool, fitness center, Harbor House, water, sewer, gas, basic cable and internet, exterior and flood insurance, landscape, grounds and property management, parking garage, storage. See documents for a more thorough list.

    Zillow last checked:

    Listing updated:

    Listed by:

    Carolina One Real Estate 843-779-8660

    Bought with:

    Smith Spencer Real Estate

    Source: CTMLS,MLS#: 23014505MLS Logo

    Facts & features

    Interior

    Bedrooms & bathrooms
    • Bedrooms: 3
    • Bathrooms: 4
    • Full bathrooms: 3
    • 1/2 bathrooms: 1
    Heating
    • Heat Pump
    Cooling
    • Central Air
    Appliances
    • Laundry: Laundry Room
    Features
    • Walk-In Closet(s), Ceiling Fan(s), Entrance Foyer
    • Flooring: Ceramic Tile, Wood
    • Doors: Storm Door(s)
    • Windows: Storm Window(s), Window Treatments
    • Number of fireplaces: 1
    • Fireplace features: Gas Log, Living Room, One
    Interior area
    • Total structure area: 3,383
    • Total interior livable area: 3,383 sqft

    Property

    Parking
    • Total spaces: 1
    • Parking features: Garage, Off Street, Garage Door Opener
    • Garage spaces: 1
    Features
    • Levels: One
    • Stories: 1
    • Patio & porch: Patio
    • Exterior features: Balcony
    • Waterfront features: Marshfront, River Front
    Details
    • Parcel number: 5140000305

    Construction

    Type & style
    • Home type: Condo
    • Property subtype: Condominium
    • Attached to another structure: Yes
    Condition
    • New construction: No
    • Year built: 2007

    Utilities & green energy

    • Sewer: Public Sewer
    • Water: Public
    • Utilities for property: Dominion Energy

    Community & neighborhood

    Community
    • Community features: Clubhouse, Dog Park, Elevators, Fitness Center, Pool, Storage, Walk/Jog Trails
    Location
    • Region: Mount Pleasant
    • Subdivision: Tides Condominiums

    Other

    Other facts
    • Listing terms: Any

    Price history

    DateEventPrice
    8/11/2023Sold$2,960,000$875/sqft
    Source: CTMLS #23014505 Report a problem
    6/30/2023Pending sale$2,960,000$875/sqft
    Source: CTMLS #23014505 Report a problem
    6/27/2023Listed for sale$2,960,000+88.5%$875/sqft
    Source: CTMLS #23014505 Report a problem
    12/15/2016Sold$1,570,000-4.6%$464/sqft
    Source: CTMLS #16015798 Report a problem
    11/9/2016Pending sale$1,645,000$486/sqft
    Source: The Cassina Group #16015798 Report a problem
    10/20/2016Price change$1,645,000-2.9%$486/sqft
    Source: The Cassina Group #16015798 Report a problem
    6/29/2016Listed for sale$1,695,000+30.4%$501/sqft
    Source: The Cassina Group #16015798 Report a problem
    6/19/2012Listing removed$4,800$1/sqft
    Source: William Means Real Estate #1212191 Report a problem
    5/23/2012Listed for rent$4,800+1.1%$1/sqft
    Source: William Means Real Estate #1212191 Report a problem
    6/3/2011Listing removed$4,750$1/sqft
    Source: William Means Real Estate #1108973 Report a problem
    4/9/2011Listed for rent$4,750$1/sqft
    Source: William Means Real Estate #1108973 Report a problem
    10/5/2007Sold$1,300,000$384/sqft
    Source: Public Record Report a problem

    Public tax history

    YearProperty taxesTax assessment
    2025$10,669 -1.1%$118,400
    2024$10,787 +85.1%$118,400 +80.1%
    2023$5,828 +2.1%$65,750
    2022$5,710 -9.6%$65,750
    2021$6,317 -3.5%$65,750
    2020$6,547 $65,750 +4.7%
    2019$6,547 $62,800 -33.3%
    2017$6,547 -69.3%$94,200 +96.4%
    2016$21,323 +102.3%$47,960
    2015$10,539 +5.2%$47,960
    2014$10,023 --
    2011$10,023 -36.9%--
    2010$15,877 -0.2%$78,000
    2009$15,902 +3.6%$78,000
    2008$15,343 $78,000

    Find assessor info on the county website

    Neighborhood: 29464

    Nearby schools

    GreatSchools rating
    Schools provided by the listing agent
    • Elementary: James B Edwards
    • Middle: Moultrie
    • High: Lucy Beckham

    Source: CTMLS. This data may not be complete. We recommend contacting the local school district to confirm school assignments for this home.

    Get a cash offer in 3 minutes
    Find out how much your home could sell for in as little as 3 minutes with a no-obligation cash offer.
    Estimated market value
    $3,386,500
    Get a cash offer in 3 minutes
    Find out how much your home could sell for in as little as 3 minutes with a no-obligation cash offer.
    Estimated market value
    $3,386,500