Skip main navigation
Closed
  • $2,300,000

    355 Cooper River Dr, Mount Pleasant, SC 29464

    3beds
    2,823sqft
    Condominium
    Built in 2008
    -- sqft lot
    $2,300,100 Zestimate®
    $815/sqft
    $7,225 Estimated rent

    Home value

    $2,300,100

    $2.19M - $2.42M

    $7,225/mo

    Zestimate® history
    Loading
    Loading...

    Owner options

    List your home for rent

    $7,225/mo

    Rent Zestimate®

    Find your next renter with Zillow Rental Manager. Plus, with online applications, you can quickly screen prospective tenants – for free.

    Learn more

    $7,225/mo

    Rent Zestimate®

    Refinance and save

    $10,356/mo

    Est. payment

    Refinancing to a lower rate could help reduce your monthly payments and save thousands over the life of the loan.

    See today's rates

    $10,356/mo

    Est. payment

    Explore your selling options

    Work with a Zillow partner agent

    Leverage their expertise and Zillow's premium Showcase listings to get your home seen by more buyers.

    Get started

    List with your own agent

    Get your home in front of millions of buyers by listing it on Zillow.

    Learn how to do it

    Sell it yourself

    Take full control of how buyers see your home on Zillow by listing For Sale by Owner (FSBO).

    List your home

    What's special

    Resort-style poolPrivate entranceLarge terraceSpacious walk-in pantrySpa-like ensuite bathViking gas rangeSub-zero freezer drawers
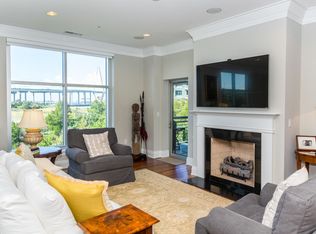
    Experience luxury Lowcountry living at 355 Cooper River Drive, a beautifully appointed three bedroom, three and a half bath condo in Mount Pleasant's desired community, The Tides. This residence offers both privacy and convenience, featuring a private entrance and an open floor plan with stunning views of the marsh, the Cooper River, and the pool. Inside, find elegant details including hardwood floors, high ceilings, and beautiful crown molding. The gourmet kitchen is a true centerpiece, featuring custom cabinetry, marble countertops, and top-of-the-line appliances, including a Viking gas range, Sub-Zero refrigerator, and Sub-Zero freezer drawers in the island. The island also offers an ice maker and wine fridge, adding both luxury and convenience. A spacious walk-in pantry completes thespace, which opens into the dining area and sunlit living room, where natural light pours in and connects the indoors with the outdoors. Enjoy seamless indoor-outdoor living with the inviting large terrace, offering the perfect setting for entertaining guests or soaking up the Lowcountry breeze. The primary suite is a serene retreat, complete with porch access, a spacious walk-in closet with custom shelving, and a spa-like ensuite bath with a marble-topped vanity and oversized shower. You will also find two spacious bedrooms, each featuring its own ensuite bath for ultimate privacy and convenience. A thoughtfully placed half bath is situated near the front living area. The laundry room, separate from the bedrooms, is discreetly tucked away with its own dedicated space. Enjoy access to the unparalleled amenities at The Tides, including a resort-style pool, an outdoor kitchen, a fully equipped fitness center with a sauna and steam room, and exclusive use of the Harbor House with its rooftop deck and entertainment space. Ideally located just minutes from downtown Charleston, The Tides offers easy access to Waterfront Park, local dining, shopping, and Charleston's pristine beaches.

    Zillow last checked:

    Listing updated:

    Listed by:

    The Cassina Group 843-628-0008

    Bought with:

    Hayden Jennings Properties

    Source: CTMLS,MLS#: 25024023MLS Logo

    Facts & features

    Interior

    Bedrooms & bathrooms
    • Bedrooms: 3
    • Bathrooms: 4
    • Full bathrooms: 3
    • 1/2 bathrooms: 1
    Heating
    • Heat Pump
    Cooling
    • Central Air
    Appliances
    • Laundry: Washer Hookup, Laundry Room
    Features
    • Ceiling - Smooth, High Ceilings, Elevator, Kitchen Island, Walk-In Closet(s), Entrance Foyer
    • Flooring: Stone, Wood
    • Windows: Thermal Windows/Doors
    • Has fireplace: No
    Interior area
    • Total structure area: 2,823
    • Total interior livable area: 2,823 sqft

    Property

    Parking
    • Total spaces: 1
    • Parking features: Garage, Off Street
    • Garage spaces: 1
    Features
    • Levels: Multi/Split
    • Stories: 1
    • Patio & porch: Patio
    • Exterior features: Balcony
    • Has private pool: Yes
    • Pool features: In Ground
    • Waterfront features: Marshfront
    Lot
    • Features: 0 - .5 Acre
    Details
    • Parcel number: 5140000402

    Construction

    Type & style
    • Home type: Condo
    • Property subtype: Condominium
    • Attached to another structure: Yes
    Materials
    • Block
    Condition
    • New construction: No
    • Year built: 2008

    Utilities & green energy

    • Sewer: Public Sewer
    • Water: Public
    • Utilities for property: Dominion Energy, Mt. P. W/S Comm

    Community & neighborhood

    Security
    • Security features: Fire Sprinkler System
    Community
    • Community features: Clubhouse, Dog Park, Elevators, Fitness Center, Lawn Maint Incl, Pool, Sauna, Storage, Trash, Walk/Jog Trails
    Location
    • Region: Mount Pleasant
    • Subdivision: Tides Condominiums

    Other

    Other facts
    • Listing terms: Cash,Conventional

    Price history

    DateEventPrice
    5/20/2026Sold$2,300,000-7.8%$815/sqft
    Source: CTMLS #25024023 Report a problem
    4/16/2026Price change$2,495,000-14.7%$884/sqft
    Source: CTMLS #25024023 Report a problem
    9/2/2025Listed for sale$2,925,000-2.3%$1,036/sqft
    Source: CTMLS #25024023 Report a problem
    6/6/2025Listing removed$2,995,000$1,061/sqft
    Source: CTMLS #25003006 Report a problem
    2/12/2025Listed for sale$2,995,000-1.8%$1,061/sqft
    Source: CTMLS #25003006 Report a problem
    7/17/2024Listing removed--
    Source: CTMLS #24015491 Report a problem
    6/25/2024Listed for sale$3,050,000+134.8%$1,080/sqft
    Source: CTMLS #24015491 Report a problem
    2/19/2014Sold$1,299,000$460/sqft
    Source: CTMLS #1331458 Report a problem

    Public tax history

    YearProperty taxesTax assessment
    2025$6,114 +13.6%$68,720 +19%
    2024$5,381 +4.5%$57,760
    2023$5,148 +2.2%$57,760
    2022$5,036 -9.6%$57,760
    2021$5,569 -3.5%$57,760
    2020$5,771 $57,760 +15.6%
    2019$5,771 $49,960 -3.8%
    2017$5,771 +13.5%$51,960
    2016$5,085 +5.4%$51,960
    2015$4,825 -4.6%$51,960
    2014$5,059 --
    2011$5,059 -74.1%--
    2010$19,524 -0.1%$96,000
    2009$19,549 $96,000

    Find assessor info on the county website

    Neighborhood: 29464

    Nearby schools

    GreatSchools rating
    Schools provided by the listing agent
    • Elementary: James B Edwards
    • Middle: Moultrie
    • High: Lucy Beckham

    Source: CTMLS. This data may not be complete. We recommend contacting the local school district to confirm school assignments for this home.

    Get a cash offer in 3 minutes
    Find out how much your home could sell for in as little as 3 minutes with a no-obligation cash offer.
    Estimated market value
    $2,300,100
    Get a cash offer in 3 minutes
    Find out how much your home could sell for in as little as 3 minutes with a no-obligation cash offer.
    Estimated market value
    $2,300,100