Penthouse w 15’ Ceilings & Terrace
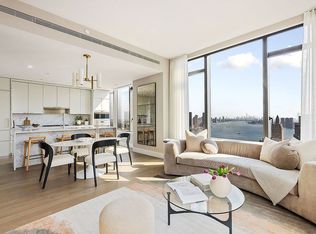
Penthouse D is a half-floor residence at Monogram New York, with interiors designed by Neri&Hu. Spanning approximately 1,377 square feet with an additional 287 square feet of private outdoor space, this two-bedroom, two-bathroom home is defined by its scale, light, and expansive city views.
Located on the top floor, the residence features soaring 15-foot ceilings and three exposures, bringing a sense of openness and volume throughout. The living and dining area is framed by oversized windows that capture sweeping South, East, and North views, including the Chrysler Building, the East River, and the JPMorgan Chase Tower, along with a broader skyline of Manhattan architecture.
A private terrace extends the main living space and includes an outdoor grill, offering a natural transition between indoor and outdoor living.
The kitchen is centered around a large island and features fluted light oak cabinetry, honed Calacatta Monet marble countertops and backsplashes, and upper cabinetry detailed with dark bronze and reeded glass accents. A suite of fully integrated appliances by Gaggenau and Bosch includes a paneled refrigerator and freezer, gas cooktop with vented hood, wall oven, dishwasher, and wine refrigerator, maintaining a seamless, built-in appearance while delivering high performance.
The primary suite includes a corner bedroom with open north- and east-facing views, a windowed en-suite bathroom with a dual vanity, and a windowed walk-in closet.
A secondary bedroom with additional full bathroom provides flexibility for a range of living and working arrangements.
Additional features include wide-plank white oak flooring, an in-residence Bosch washer and dryer, multi-zone climate control with smart thermostats, insulated in-swing casement windows, and integrated storage throughout.
Introducing Monogram New York, a design-driven condominium at 135 East 47th Street in Midtown East, now over 50% sold with closings underway.
Rising 35 stories, Monogram presents a level of architectural and interior design pedigree rarely encountered in the neighborhood. Designed by Ismael Leyva Architects with interiors by internationally acclaimed studio, Neri&Hu, the building reinterprets classic New York Art Deco through a contemporary lens—offering a contextual, design-forward alternative to the surrounding glass towers.
Marking Neri&Hu’s first residential project in New York, the residences are defined by clean architectural lines, richly layered natural materials, and thoughtfully composed layouts. Homes feature floor-to-ceiling windows, approximately 10-foot ceilings, fluted light oak cabinetry, and Calacatta marble surfaces, complemented by fully integrated Gaggenau appliances. Bathrooms are finished in richly veined stone with custom millwork and spa-like detailing, creating a refined and calming retreat.
Amenities are anchored by the 35th-floor Sphere Club, a collection of elevated spaces designed for both entertaining and retreat, including a landscaped terrace, private dining room, library, co-working lounges, and an intimate garden. A dedicated fitness and wellness level offers additional space for restoration and performance. The graciously appointed lobby unfolds into a resident library and curated coffee station, setting a tone of understated luxury upon arrival. Monogram also offers an on-site LIV concierge, delivering tailored services and thoughtfully curated lifestyle programming.
Located moments from Grand Central Terminal, Fifth Avenue, and Bryant Park, Monogram places residents at the center of Midtown’s most iconic destinations. World-class dining, cultural institutions, and premier shopping are all within easy reach, with seamless connectivity across the city and beyond, delivering a refined, design-led living experience in the heart of Midtown.
Active
$4,415,000
135 E 47th St, New York, NY 10017
2beds
1,377sqft
Condominium
Built in 2024
-- sqft lot
$4,275,800 Zestimate®
$3,206/sqft
$2,665/mo HOA
What's special
Oversized windowsPrivate terraceFloor-to-ceiling windowsThree exposuresWide-plank white oak flooringFluted light oak cabinetryTwo-bedroom two-bathroom home
- 94 days |
- 409 |
- 35 |
Zillow last checked:
Listing updated:
Listed by:
Brown Harris Stevens 212-918-1288,
Monogram New York,
Candice Milano
Source: StreetEasy,MLS#: S1825759
Facts & features
Interior
Bedrooms & bathrooms
- Bedrooms: 2
- Bathrooms: 2
- Full bathrooms: 2
Rooms
- Room types: Bike Room, Package Room
Cooling
- Central Air
Appliances
- Included: Dishwasher, Washer/Dryer
Features
- Flooring: Hardwood
- Has fireplace: Yes
Interior area
- Total structure area: 1,377
- Total interior livable area: 1,377 sqft
Property
Features
- Patio & porch: Terrace
- Exterior features: Terrace
- Has view: Yes
- View description: City
Details
- Special conditions: Sponsor Unit
Construction
Type & style
- Home type: Condo
- Property subtype: Condominium
Condition
- Year built: 2024
Community & HOA
Community
- Features: Doorman, Full Time Doorman
- Security: Doorman, Full-Time Doorman
- Subdivision: Turtle Bay
HOA
- Has HOA: Yes
- Amenities included: Roof Deck, Fitness Center, Elevator(s), Concierge
- Services included: Maintenance
- HOA fee: $2,665 monthly
Location
- Region: New York
Financial & listing details
- Price per square foot: $3,206/sqft
- Annual tax amount: $37,188
- Date on market: 5/1/2026
Estimated market value
$4,275,800
$4.06M - $4.49M
Not available
Price history
| Date | Event | Price |
|---|---|---|
| 5/1/2026 | Price change | $4,415,000-2.9%$3,206/sqft |
Source: StreetEasy #S1825759 Report a problem | ||
| 9/5/2025 | Listed for sale | $4,548,600-5.9%$3,303/sqft |
Source: StreetEasy #S1726374 Report a problem | ||
| 2/28/2025 | Sold | $4,831,578-3.2%$3,509/sqft |
Source: StreetEasy #S1731668 Report a problem | ||
| 10/27/2024 | Listed for sale | $4,989,700+0.3%$3,624/sqft |
Source: StreetEasy #S1726374 Report a problem | ||
| 10/22/2024 | Contingent | $4,977,200$3,615/sqft |
Source: StreetEasy #S1731668 Report a problem | ||
| 9/20/2024 | Pending sale | $4,977,200-0.3%$3,615/sqft |
Source: StreetEasy #23166665 Report a problem | ||
| 7/15/2024 | Listed for sale | $4,989,700$3,624/sqft |
Source: StreetEasy #23103376 Report a problem | ||
Public tax history
Tax history is unavailable.
Monthly payment
Climate risks
Neighborhood: Turtle Bay
Nearby schools
GreatSchools rating
- 8/10Ps 59 Beekman Hill InternationalGrades: PK-5Distance: 0.5 mi
- 8/10Jhs 104 Simon BaruchGrades: 6-8Distance: 1.4 mi
- 8/10Art and Design High SchoolGrades: 9-12Distance: 0.5 mi
- $1,472,8451 bd1 ba616 sqft135 E 47th St #10F, New York, NY 10017Sold

- $1,219,400-- bd-- ba552 sqft135 E 47th St #10A, New York, NY 10017Off Market
- $849,220-- bd1 ba478 sqft135 E 47th St #5B, New York, NY 10017Sold

- $1,619,0821 bd1 ba716 sqft135 E 47th St #11G, New York, NY 10017Sold
- $1,064,8241 bd1 ba529 sqft135 E 47th St #7C, New York, NY 10017Sold
- $1,500,9001 bd1 ba632 sqft135 E 47th St #14D, New York, NY 10017Sold
- $1,595,2391 bd1 ba616 sqft135 E 47th St #16F, New York, NY 10017Sold
- $1,960,4362 bd2 ba826 sqft135 E 47th St #8E, New York, NY 10017Sold
- $1,236,700-- bd-- ba563 sqft135 E 47th St #21C, New York, NY 10017Off Market
A local agent can set up tours, give advice and negotiate with sellers.
Similar homes
- $4,425,0002 bd3 ba1.6k sqftSutton Tower, New York, NY 10022Active
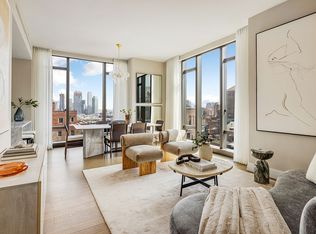
 MLS ID #S1830371, Sutton Tower, Listing by: Corcoran. StreetEasy
 - $4,400,0003 bd4 ba1.8k sqftSutton Tower, New York, NY 10022Active
 MLS ID #S1838653, Sutton Tower, Listing by: Corcoran. StreetEasy
 - $4,350,0002 bd3 ba1.6k sqftMadison House, New York, NY 10016Active
 MLS ID #S1824283, Lena Datwani, Listing by: Sotheby's International Realty. StreetEasy
 - $4,750,0002 bd2 ba1.2k sqftEssex House Residences, New York, NY 10019Active
 MLS ID #S1839079, Deborah Kern, Listing by: Corcoran. StreetEasy
 - $4,190,0002 bd3 ba1.4k sqftMadison House, New York, NY 10016ActiveMLS ID #S1819832, Russell Miller, Listing by: Brown Harris Stevens. StreetEasy
- $3,730,0002 bd2 ba1.1k sqftMalabar Residences, New York, NY 10022ActiveMLS ID #S1839553, Tamir Shemesh, Listing by: Nest Seekers International. StreetEasy
- $3,995,0002 bd3 ba1.4k sqft505 West 19th, New York, NY 10011ActiveMLS ID #S1835767, Margaret Wu, Listing by: Compass. StreetEasy
- $2,750,0002 bd2 ba926 sqftMonogram New York, New York, NY 10017ActiveMLS ID #S1825752, Monogram New York, Listing by: Brown Harris Stevens. StreetEasy
- $3,400,0002 bd2 ba1.1k sqftMalabar Residences, New York, NY 10022ActiveMLS ID #S1839784, Tamir Shemesh, Listing by: Nest Seekers International. StreetEasy
- $3,600,0002 bd2 ba1.3k sqft277 Fifth Ave Nomad, New York, NY 10016ActiveMLS ID #S1831779, Denise Kelly, Listing by: Corcoran. StreetEasy
- $3,495,0002 bd3 ba1.8k sqftOne United Nations Park, New York, NY 10016ActiveMLS ID #S1823632, Lauren Mitinas-Kelly, Listing by: SERHANT.. StreetEasy
- $3,495,0002 bd3 ba1.4k sqftThe Centrale, New York, NY 10022ActiveMLS ID #S1800215, Lynne Mazin, Listing by: Compass. StreetEasy
- $4,250,0001 bd2 ba1k sqftMandarin Oriental Residences, Fifth Avenue, New York, NY 10022ActiveMLS ID #S1808522, Peter Zaitzeff, Listing by: SERHANT.. StreetEasy
- $4,695,0002 bd4 ba1.7k sqft25 Park Row #33C, New York, NY 10038ActiveMLS ID #S1836404, Beth Levy, Listing by: Compass. StreetEasy
- $3,700,0002 bd3 ba1.4k sqft660 Lexington, New York, NY 10022ActiveMLS ID #S1833615, 660 lexington Sales Gallery, Listing by: Douglas Elliman. StreetEasy
- $3,920,0002 bd3 ba1.6k sqft660 Lexington, New York, NY 10022ActiveMLS ID #S1814416, John Gomes, Listing by: Douglas Elliman. StreetEasy
- $3,290,0002 bd2 ba1.3k sqft277 Fifth Ave Nomad, New York, NY 10016ActiveMLS ID #S1836924, Yunhang Hou, Listing by: Skylux Realty, Inc. StreetEasy
- $4,600,0002 bd3 ba1.9k sqftJardim, New York, NY 10001ActiveMLS ID #S1829068, Shannon Eidman, Listing by: Compass. StreetEasy
- $3,425,0002 bd2 ba1.3k sqft660 Lexington, New York, NY 10022ActiveMLS ID #S1833612, 660 lexington Sales Gallery, Listing by: Douglas Elliman. StreetEasy
- $3,995,0002 bd3 ba1.7k sqft15 Hudson Yards, New York, NY 10001ActiveMLS ID #S1768481, Richard Hottinger, Listing by: Corcoran. StreetEasy
