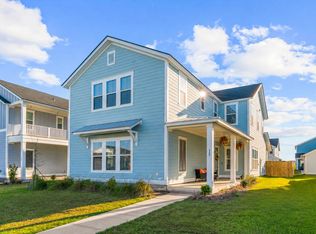
Better than new 5 plus den in Summerville's coveted Carnes Crossroads. This 1-year-old, 2,853 sq ft Lennar ''Fletcher'' plan is the best of modern Lowcountry living -- and it's loaded with $60,000 in 0wner-Added Upgrades such as: Custom fireplace feature wall with mantle and built in tv. Laundry room with built-in cabinets, sliding hamper, washer/dryer. Custom pantry and primary bedroom closet systems. Designer lights: 8 chandeliers, 3 ceiling fans, dimmer switches throughout. Upgraded black lever door hardware cabinet pulls on all doors/cabinets. Guest bath refresh: new toilet, vanity sink, and mirror. Fridge, full window treatments, and all towel bars/toilet paper holders/hooks included and installed. Epoxy garage floors + finished walls =cleanest garage on the block, window treatments, fridge, and fence included, Rain Gutters, Guest bath fully updated. And the location? You're one block from Carnes Crossroads' massive new Amenity Center with resort pools, waterslides, and that farm-to-table Low country vibe everyone's talking about. Furniture is negotiable if you want to make it easy and move right in. This one's better than new -- because the hard work is already done.
Pending
$565,000
135 E Morton St, Summerville, SC 29486
5beds
2,853sqft
Single Family Residence
Built in 2025
6,969 Square Feet Lot
$-- Zestimate®
$198/sqft
$-- HOA
What's special
Rain guttersFence included
- 32 days |
- 1,181 |
- 33 |
Likely to sell faster than
Zillow last checked:
Listing updated:
Listed by:
Beycome Brokerage Realty LLC
Source: CTMLS,MLS#: 26017265
Facts & features
Interior
Bedrooms & bathrooms
- Bedrooms: 5
- Bathrooms: 4
- Full bathrooms: 3
- 1/2 bathrooms: 1
Rooms
- Room types: Family Room, Office, Dining Room, Breakfast Room, Eat-In-Kitchen, Family, Foyer, Laundry, Pantry, Separate Dining, Study
Heating
- Forced Air, Natural Gas
Cooling
- Central Air
Appliances
- Laundry: Laundry Room
Features
- Eat-in Kitchen, Entrance Foyer, Pantry
- Has fireplace: No
Interior area
- Total structure area: 2,853
- Total interior livable area: 2,853 sqft
Property
Parking
- Total spaces: 2
- Parking features: Garage, Attached
- Attached garage spaces: 2
Features
- Stories: 2
- Patio & porch: Patio, Front Porch
- Exterior features: Lawn Irrigation
Lot
- Size: 6,969 Square Feet
Construction
Type & style
- Home type: SingleFamily
- Architectural style: Traditional
- Property subtype: Single Family Residence
Condition
- New construction: No
- Year built: 2025
Utilities & green energy
- Sewer: Public Sewer
- Water: Public
Community & HOA
Community
- Subdivision: Carnes Crossroads
Location
- Region: Summerville
Financial & listing details
- Price per square foot: $198/sqft
- Date on market: 6/14/2026
- Listing terms: Cash,Conventional,FHA,Other,VA Loan
Estimated market value
Not available
Estimated sales range
Not available
Not available
Price history
| Date | Event | Price |
|---|---|---|
| 6/21/2026 | Pending sale | $565,000$198/sqft |
Source:  CTMLS #26017265 Report a problem CTMLS #26017265 Report a problem | ||
| 6/14/2026 | Listed for sale | $565,000+15.6%$198/sqft |
Source: CTMLS #26017265 Report a problem | ||
| 4/24/2025 | Sold | $488,958-2%$171/sqft |
Source: CTMLS #25004360 Report a problem | ||
| 4/9/2025 | Pending sale | $498,958+1%$175/sqft |
Source: CTMLS #25004360 Report a problem | ||
| 4/4/2025 | Price change | $493,958-1%$173/sqft |
Source:  Lennar Homes Report a problem Lennar Homes Report a problem | ||
| 4/1/2025 | Price change | $498,958-1%$175/sqft |
Source: Lennar Homes Report a problem | ||
| 3/24/2025 | Price change | $503,958-1%$177/sqft |
Source: CTMLS #25004360 Report a problem | ||
| 3/22/2025 | Price change | $508,958+0.1%$178/sqft |
Source: CTMLS #25004360 Report a problem | ||
| 3/17/2025 | Price change | $508,458-1%$178/sqft |
Source: CTMLS #25004360 Report a problem | ||
| 3/15/2025 | Price change | $513,458-1%$180/sqft |
Source: CTMLS #25004360 Report a problem | ||
| 3/11/2025 | Price change | $518,458-1%$182/sqft |
Source: Lennar Homes Report a problem | ||
| 3/5/2025 | Price change | $523,458-1.9%$183/sqft |
Source: CTMLS #25004360 Report a problem | ||
| 3/4/2025 | Price change | $533,458-3.6%$187/sqft |
Source: CTMLS #25004360 Report a problem | ||
| 2/19/2025 | Listed for sale | $553,458$194/sqft |
Source: Lennar Homes Report a problem | ||
Public tax history
Tax history is unavailable.
Monthly payment
Est. payment
Payment breakdown
Explore the cost of this home by adjusting the details. Changes won't be saved.Climate risks
Neighborhood: 29486
Nearby schools
GreatSchools rating
- 7/10Carolyn Lewis SchoolGrades: K-8Distance: 1 mi
- 8/10Cane Bay High SchoolGrades: 9-12Distance: 2.7 mi
Schools provided by the listing agent
- Elementary: Carolyn Lewis
- Middle: Carolyn Lewis
- High: Cane Bay High School
Source: CTMLS. This data may not be complete. We recommend contacting the local school district to confirm school assignments for this home.
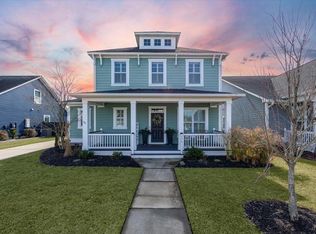
- $514,0003 bd3 ba2.5k sqft176 Callibluff Dr, Summerville, SC 29486Sold
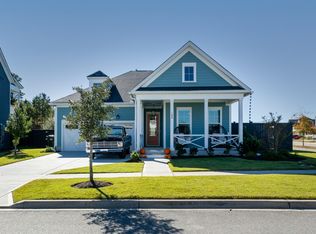
- $575,0003 bd2 ba2.1k sqft186 Callibluff Dr, Summerville, SC 29486Sold
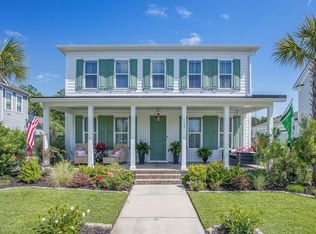
- $650,0004 bd3 ba2.9k sqft169 Callibluff Dr, Summerville, SC 29486Sold
- $530,0003 bd3 ba2.2k sqft109 Hewitt St, Summerville, SC 29486Sold
- $396,0003 bd3 ba2.2k sqft308 Parish Farms Dr, Summerville, SC 29486Sold
- $549,9005 bd3 ba2.7k sqft110 Bloomfield St, Summerville, SC 29486Sold
- $585,0004 bd4 ba3.1k sqft130 Grimball St, Summerville, SC 29486Sold
- $567,0004 bd4 ba2.9k sqft181 Ashworth Dr, Summerville, SC 29486Sold
- $585,0003 bd3 ba2.5k sqft268 Witherspoon St, Summerville, SC 29486Sold
A local agent can set up tours, give advice and negotiate with sellers.
A local lender can help you make sure your offer is ready when you are.
Similar homes
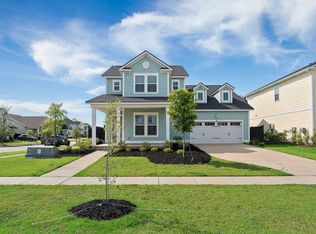
- $565,0004 bd4 ba2.6k sqft128 Ashworth Dr, Summerville, SC 29486For Sale
 MLS ID #26018800, Brian Zaks. CTMLS
 - $599,0004 bd5 ba2.8k sqft109 Marions Oak Dr, Summerville, SC 29486For Sale
 MLS ID #26016963, Trey Bessent. CTMLS
 - $579,0003 bd3 ba2.4k sqft645 Blueway Ave, Summerville, SC 29486For Sale
 MLS ID #26015392, Melodie Smith. CTMLS
 - $675,0005 bd4 ba3.4k sqft123 Hewitt St, Summerville, SC 29486For Sale
 MLS ID #26014530, Mark Mitchell. CTMLS
 - $639,9003 bd3 ba2.4k sqft213 Clearblue Loop, Summerville, SC 29486For SaleMLS ID #26017983, Ashley Kern. CTMLS
- $525,0004 bd4 ba2.4k sqft123 Medford St, Summerville, SC 29486For SaleMLS ID #26018773, Caitlin Waddington. CTMLS
- $659,0004 bd3 ba2.6k sqft294 Great Lawn Dr, Summerville, SC 29486For SaleMLS ID #26017495, Peter Kouten. CTMLS
- $549,0003 bd3 ba2.1k sqft744 Blueway Ave, Summerville, SC 29486New ConstructionCTMLS
- $575,0003 bd3 ba2.3k sqft105 Bright Leaf Loop, Summerville, SC 29486For SaleMLS ID #26005430, Brett Kelley. CTMLS
- $495,0003 bd3 ba2.4k sqft314 Archar St, Summerville, SC 29486For SaleMLS ID #26017069, Lindsey Martin. CTMLS
- $497,7503 bd3 ba2.1k sqft295 Citrus Dr, Summerville, SC 29486For SaleMLS ID #26017926, Matt Miller. CTMLS
- $545,0003 bd3 ba2k sqft723 Rumbling Leaf Ln, Summerville, SC 29486New ConstructionCTMLS
- $525,0005 bd4 ba3.5k sqft259 Lucca Dr, Summerville, SC 29486For SaleMLS ID #26010269, Rita Lamar. CTMLS
- $430,0004 bd3 ba2.2k sqft142 Lucca Dr, Summerville, SC 29486For SaleMLS ID #26020261, Thomas Shoupe. CTMLS
- $599,9004 bd4 ba3.7k sqft101 Seaton St, Summerville, SC 29486For SaleMLS ID #26016947, Erin Hanhauser. CTMLS
- $599,0005 bd4 ba3.8k sqft383 Wappoo Trace Ln, Summerville, SC 29486For SaleMLS ID #26019727, Alicia Smith. CTMLS
- $549,9904 bd5 ba3.7k sqft7 Wappoo Trace Ln, Summerville, SC 29486For SaleMLS ID #26019837, Melissa Strickland. CTMLS
- $469,0004 bd3 ba2.4k sqft139 Lucca Dr, Summerville, SC 29486For SaleMLS ID #26019411, Matthew Tompkins. CTMLS
- $495,0005 bd4 ba3k sqft209 Clear Sky Ln, Summerville, SC 29486For SaleMLS ID #26013169, Vanessa Beechem. CTMLS
- $645,0003 bd4 ba2.6k sqft720 Myrtle Branch St, Summerville, SC 29486For SaleMLS ID #26015131, Katrina Johnson. CTMLS
