Unique opportunity to own a handcrafted townhome bordering Winter Park Resort. Own your own land, no HOA fees, walking distance to Winter Park Resort. Old town Winter Park is surrounded by National Forest and near the Fraser River Trail. Enjoy public transit to the town of Winter Park just minutes away and the Winter Park ski train stops nearby. This 2 bedroom, 3 bath Alpenbeck Townhome offers many fine custom home features including; reclaimed douglas fir T&G ceilings, wide plank oak floors, alder trim/cabinets/solid doors, and reclaimed ski lift cable railings. The main floor kitchen boasts granite counter tops, stainless steel LG appliances, gas log fireplace in the living room with an open floor plan perfect for entertaining. Washer and dryer and many furnishings included. Oversized heated garage with EV charger and plenty of room for your boards & bikes. The beautiful reclaimed gray barn wood exterior stands out with a covered front porch entrance, professional landscaping and a private covered back patio. Live your mountain dream in this high-quality, custom built townhome in the heart of old town Winter Park.
For sale
$1,399,000
135 Fir Drive, Winter Park, CO 80482
2beds
1,607sqft
:
Get pre-qualified$8,243/mo
Townhouse
Built in 2023
2,396 Square Feet Lot
$1,357,800 Zestimate®
$871/sqft
$-- HOA
What's special
- 93 days |
- 279 |
- 15 |
Zillow last checked:
Listing updated:
Listed by:
Stephanie Jakob 303-887-7586 stephscolistings@gmail.com,
Colorado Realty 4 Less, LLC
Source: REcolorado as distributed by MLS GRID,MLS#: 8269048
Facts & features
Interior
Bedrooms & bathrooms
- Bedrooms: 2
- Bathrooms: 3
- Full bathrooms: 1
- 3/4 bathrooms: 2
Bedroom
- Features: Primary Suite
- Level: Upper
Bedroom
- Level: Upper
Bathroom
- Level: Upper
Bathroom
- Features: En Suite Bathroom, Primary Suite
- Level: Upper
Bathroom
- Features: En Suite Bathroom
- Level: Upper
Dining room
- Level: Upper
Kitchen
- Level: Upper
Living room
- Level: Upper
Mud room
- Level: Main
Utility room
- Level: Main
Heating
- Natural Gas, Radiant
Cooling
- None
Appliances
- Included: Dishwasher, Disposal, Dryer, Gas Water Heater, Microwave, Oven, Range, Range Hood, Refrigerator, Washer
- Laundry: Laundry Closet
Features
- Ceiling Fan(s), Eat-in Kitchen, Entrance Foyer, Granite Counters, High Ceilings, Open Floorplan, Primary Suite, T&G Ceilings, Walk-In Closet(s)
- Flooring: Carpet, Concrete, Tile, Wood
- Windows: Double Pane Windows
- Has basement: No
- Number of fireplaces: 1
- Fireplace features: Gas Log, Living Room
- Common walls with other units/homes: 1 Common Wall
Interior area
- Total structure area: 1,607
- Total interior livable area: 1,607 sqft
- Finished area above ground: 1,407
Property
Parking
- Total spaces: 2
- Parking features: Concrete, Dry Walled, Electric Vehicle Charging Station(s), Heated Garage, Insulated Garage, Oversized
- Attached garage spaces: 1
- Details: Off Street Spaces: 1
Features
- Levels: Three Or More
- Entry location: Ground
- Patio & porch: Covered, Front Porch, Patio
- Exterior features: Gas Valve, Lighting
- Fencing: None
- Has view: Yes
- View description: Mountain(s), Ski Area
Lot
- Size: 2,396 Square Feet
- Features: Borders National Forest, Landscaped, Near Ski Area
Details
- Parcel number: R313165
- Zoning: AA3
- Special conditions: Standard
Construction
Type & style
- Home type: Townhouse
- Architectural style: Mountain Contemporary
- Property subtype: Townhouse
- Attached to another structure: Yes
Materials
- Cedar, Metal Siding, Stone, Wood Siding
- Foundation: Concrete Perimeter
Condition
- Year built: 2023
Details
- Builder model: Custom
Utilities & green energy
- Electric: 110V, 220 Volts, 220 Volts in Garage
- Sewer: Public Sewer
- Water: Public
- Utilities for property: Electricity Connected, Natural Gas Connected
Community & HOA
Community
- Security: Carbon Monoxide Detector(s), Smoke Detector(s)
- Subdivision: Winter Park
HOA
- Has HOA: No
Location
- Region: Winter Park
Financial & listing details
- Price per square foot: $871/sqft
- Tax assessed value: $1,040,710
- Annual tax amount: $4,956
- Date on market: 5/2/2026
- Listing terms: 1031 Exchange,Cash,Conventional,Jumbo
- Exclusions: Sellers Personal Property Not Listed In Inclusions.
- Ownership: Corporation/Trust
- Electric utility on property: Yes
- Road surface type: Paved
Estimated market value
$1,357,800
$1.29M - $1.43M
$3,686/mo
Price history
| Date | Event | Price |
|---|---|---|
| 5/2/2026 | Listed for sale | $1,399,000$871/sqft |
Source:  REcolorado as distributed by MLS GRID #8269048 Report a problem REcolorado as distributed by MLS GRID #8269048 Report a problem | ||
Public tax history
| Year | Property taxes | Tax assessment |
|---|---|---|
| 2024 | $4,364 | $69,730 |
Find assessor info on the county website
Monthly payment
Est. payment
Payment breakdown
Explore the cost of this home by adjusting the details. Changes won't be saved.Climate risks
Neighborhood: 80482
Nearby schools
GreatSchools rating
- 8/10Fraser Valley Elementary SchoolGrades: PK-5Distance: 4.8 mi
- 7/10East Grand Middle SchoolGrades: 6-8Distance: 16.8 mi
- 4/10Middle Park High SchoolGrades: 9-12Distance: 16.6 mi
Schools provided by the listing agent
- Elementary: Fraser Valley
- Middle: East Grand
- High: Middle Park
- District: East Grand 2
Source: REcolorado as distributed by MLS GRID. This data may not be complete. We recommend contacting the local school district to confirm school assignments for this home.
- $909,4004 bd2 ba1.5k sqft125 Fir Dr, Winter Park, CO 80482Off Market
- $1,313,7003 bd3 ba2.1k sqft155 Fir Dr, Winter Park, CO 80482Off Market
- $230,0003 bd3 ba2k sqft122 Fir Dr, Winter park, CO 80482Off Market

- $1,083,8003 bd3 ba2k sqft126 Fir Dr, Winter Park, CO 80482Off Market
- $1,249,8003 bd3 ba2k sqft134 Fir Dr, Winter Park, CO 80482Off Market
- $1,213,2003 bd2 ba2k sqft122 Fir Dr, Winter Park, CO 80482Off Market
- $1,230,0002 bd3 ba2k sqft145 Fir Dr, Winter Park, CO 80482Sold
- $450,000-- bd-- ba-- sqft110 Fir Dr, Winter Park, CO 80482Off Market
A local agent can set up tours, give advice and negotiate with sellers.
A local lender can help you make sure your offer is ready when you are.
Similar homes
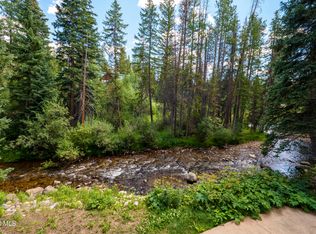
- $1,199,9993 bd3 ba1.6k sqft1080 WINTER PARK Drive #1, Winter Park, CO 80482For Sale
 MLS ID #25-1649, Jack M Gerstein, Mountain LifeStyle Realty. GCBOR
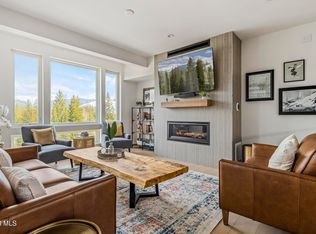
 - $1,650,0004 bd4 ba2.1k sqft405 Bear Trail, Winter Park, CO 80482For Sale
 MLS ID #26-1053, Sheila Bailey, Keller Williams Advantage Realty, LLC. GCBOR
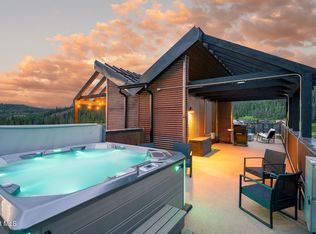
 - $1,500,0004 bd3 ba2k sqft45 Ski Idlewild Road, Winter Park, CO 80482For Sale
 MLS ID #26-573, Laura P. Zietz, LIV Sotheby's International DT. GCBOR
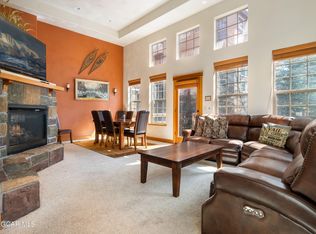
 - $1,295,0004 bd5 ba2.3k sqft509 Red Quill Way, Winter Park, CO 80482For Sale
 MLS ID #26-342, Zach Lloyd, LIV Sotheby's International DT. GCBOR
 - $1,169,0003 bd3 ba1.4k sqft250 LIONS GATE Drive, Winter Park, CO 80482For SaleMLS ID #26-103, Meg Mizell, Real Estate of Winter Park. GCBOR
- $1,325,0004 bd3 ba1.7k sqft78415 US HWY 40 #5, Winter Park, CO 80482For SaleMLS ID #26-613, Nazreen Kashani, LIV Sotheby's International DT. GCBOR
- $1,099,0002 bd2 ba953 sqft201 Zephyr Way UNIT 2404, Winter Park, CO 80482For Sale
 MLS ID #S1068141, Karen Seitz, Compass. Altitude Realtors
 - $1,238,5004 bd3 ba1.5k sqft201 Trailhead Circle #234, Winter Park, CO 80482For SaleMLS ID #26-758, Marian A Waldron, Coldwell Banker Mtn Properties. GCBOR
- $1,895,0003 bd3 ba2.3k sqft310 Arapahoe Road, Winter Park, CO 80482For SaleMLS ID #26-1009, Leah Bishop, West and Main Homes. GCBOR
- $1,199,9003 bd2 ba1.3k sqft144 Ski Idlewild Road #3102, Winter Park, CO 80482For SaleMLS ID #26-717, Gretchen W Brunke, Playground Destination Property. GCBOR
- $1,199,0003 bd2 ba1.5k sqft400 Baker Drive #TE-206, Winter Park, CO 80482For SaleMLS ID #26-562, Stacy Strayer, Keller Williams Advantage Realty, LLC. GCBOR
- $1,170,0004 bd4 ba2.2k sqft721 GCR 834 aka Cranmer Avenue, Fraser, CO 80442For SaleMLS ID #26-1122, Kristen L Meyer, Re/Max Peak to Peak. GCBOR
- $1,645,0004 bd4 ba2k sqft1201 Rendezvous Rd., Fraser, CO 80442For SaleMLS ID #26-1120, Amanda Solomon, Real Estate of Winter Park. GCBOR
- $1,005,0002 bd2 ba854 sqft401 Nystrom Lane #1503, Winter Park, CO 80482For SaleMLS ID #26-172, Julie White, Real Estate of Winter Park. GCBOR
- $735,0002 bd3 ba1.4k sqft477 Iron Horse Way #H3408, Winter Park, CO 80482For SaleMLS ID #26-963, Chad F Mendoza, Compass. GCBOR
- $925,0002 bd2 ba1.1k sqftGandy Dancer Townhomes, Winter Park, CO 80482For Sale
 MLS ID #9040660, Megan Luther, THE SIMPLE LIFE R.E. COMPANY. REcolorado as distributed by MLS GRID
 - $1,099,0003 bd4 ba1.7k sqft62 Wheeler Road, Winter Park, CO 80482New ConstructionGCBOR
- $930,0002 bd2 ba1.3k sqft400 Baker Drive #TE-102, Winter Park, CO 80482For SaleMLS ID #26-1077, Team TREC - The Real Estate Company, The Real Estate Company. GCBOR
- $1,069,0002 bd2 ba1k sqft144 Ski Idlewild Road #1406, Winter Park, CO 80482For SaleMLS ID #26-908, Jennifer E Bozarth, Colorado Premier Properties. GCBOR
- $1,269,9004 bd3 ba2k sqft294 Mountain Willow Drive, Fraser, CO 80442For SaleMLS ID #26-158, Jean K Wolter, Real Estate of Winter Park. GCBOR
