Welcome to Sheridan Square! Ground-level 1-bedroom condominium offers 629 square feet, move-in ready comfort. Features well-sided living room and 1 bedroom, both completely updated with fresh finished, modern vinyl flooring, and fresh paint. Has open-concept living space featuring combo living room with eat-in area connected to kitchen with stainless steel appliances. Condo fee covers heat, hot water, water utilities, trash, exterior maintenance, landscaping, snow removal, swimming pool. This unit offers effortless access to boasting a huge fenced front yard area along with a deeded off-street parking space on the side of the building (back). Complex amenities include an association swimming pool, all situated near the commuter rail with easy access to everything Rockland has to offer. Don't miss out on this affordable, low-maintenance home or stellar investment opportunity! Property sold "as-is." Buyer and Buyer Agent due diligence, seller/listing agent makes no representation.
Under contract
Price cut: $9.1K (6/3)
$195,900
135 Grove St APT 112, Rockland, MA 02370
1beds
629sqft
:
Get pre-qualified$2,047/mo
Condominium
Built in 1972
-- sqft lot
$190,600 Zestimate®
$311/sqft
$703/mo HOA
What's special
Association swimming poolDeeded off-street parking spaceModern vinyl flooringFresh paintOpen-concept living space
- 66 days |
- 222 |
- 6 |
Zillow last checked:
Listing updated:
Listed by:
Van Le 617-888-2040,
eXp Realty LLC - Corporate Office 888-854-7493
Source: MLS PIN,MLS#: 73521870
Facts & features
Interior
Bedrooms & bathrooms
- Bedrooms: 1
- Bathrooms: 1
- Full bathrooms: 1
Primary bathroom
- Features: Yes
Dining room
- Level: First
Kitchen
- Level: First
Living room
- Level: First
Heating
- Baseboard
Cooling
- Window Unit(s)
Appliances
- Included: Range, Microwave, Refrigerator
- Laundry: Common Area
Features
- Flooring: Tile, Vinyl
- Has basement: No
- Has fireplace: No
Interior area
- Total structure area: 629
- Total interior livable area: 629 sqft
- Finished area above ground: 629
Property
Parking
- Total spaces: 1
- Parking features: Off Street, Assigned, Deeded, Paved
- Uncovered spaces: 1
Accessibility
- Accessibility features: Accessible Entrance
Features
- Entry location: Unit Placement(Front)
- Exterior features: Fenced Yard
- Fencing: Security,Fenced
Lot
- Size: 4.47 Acres
Details
- Parcel number: M:45 B:0 L:221 U:112,1157698
- Zoning: INDUST
Construction
Type & style
- Home type: Condo
- Property subtype: Condominium
Materials
- Frame, Brick, Stone, Conventional (2x4-2x6)
- Roof: Shingle,Rubber
Condition
- Year built: 1972
Utilities & green energy
- Sewer: Public Sewer
- Water: Public
- Utilities for property: for Electric Range, for Electric Oven
Community & HOA
Community
- Features: Public Transportation, Pool, Highway Access, Public School
HOA
- Amenities included: Hot Water, Pool, Elevator(s)
- Services included: Heat, Gas, Water, Sewer, Insurance, Maintenance Structure, Maintenance Grounds, Snow Removal, Trash
- HOA fee: $703 monthly
Location
- Region: Rockland
Financial & listing details
- Price per square foot: $311/sqft
- Tax assessed value: $191,300
- Annual tax amount: $2,615
- Date on market: 5/21/2026
- Exclusions: Personal Items And Decorative Plants
Estimated market value
$190,600
$181,000 - $200,000
$1,991/mo
Price history
| Date | Event | Price |
|---|---|---|
| 7/14/2026 | Contingent | $195,900$311/sqft |
Source: MLS PIN #73521870 Report a problem | ||
| 6/3/2026 | Price change | $195,900-4.4%$311/sqft |
Source: eXp Realty #73521870 Report a problem | ||
| 5/20/2026 | Listed for sale | $205,000+279.6%$326/sqft |
Source: MLS PIN #73521870 Report a problem | ||
| 11/9/2000 | Sold | $54,000$86/sqft |
Source: Public Record Report a problem | ||
Public tax history
| Year | Property taxes | Tax assessment |
|---|---|---|
| 2025 | $2,615 +2.1% | $191,300 +5% |
| 2024 | $2,562 +14.6% | $182,200 +24% |
| 2023 | $2,236 +5.2% | $146,900 +15.8% |
| 2022 | $2,126 +2.4% | $126,900 +5.6% |
| 2021 | $2,077 +1.7% | $120,200 +3% |
| 2020 | $2,042 +13.6% | $116,700 +16.4% |
| 2019 | $1,797 +22.2% | $100,300 +24.3% |
| 2018 | $1,470 +3.4% | $80,700 +4.9% |
| 2017 | $1,421 +26% | $76,900 +26.1% |
| 2016 | $1,128 | $61,000 +2.9% |
| 2015 | $1,128 +6.8% | $59,300 +3% |
| 2014 | $1,056 +4.2% | $57,600 |
| 2013 | $1,013 | $57,600 |
Find assessor info on the county website
Monthly payment
Est. payment
Payment breakdown
Explore the cost of this home by adjusting the details. Changes won't be saved.Climate risks
Neighborhood: 02370
Nearby schools
GreatSchools rating
- 6/10Jefferson Elementary SchoolGrades: 1-4Distance: 0.1 mi
- 5/10John W Rogers Middle SchoolGrades: 5-8Distance: 0.3 mi
- 4/10Rockland Senior High SchoolGrades: 9-12Distance: 0.2 mi
Schools provided by the listing agent
- Elementary: Phelps Elementary School
- Middle: John W. Rogers Middle School
- High: Rockland Senior High School
Source: MLS PIN. This data may not be complete. We recommend contacting the local school district to confirm school assignments for this home.
- $250,0002 bd1 ba923 sqft135 Grove St APT 111, Rockland, MA 02370Pending

- $259,9002 bd1 ba932 sqft135 Grove St APT 131, Rockland, MA 02370For Sale

- $265,0002 bd1 ba909 sqft135 Grove St APT 134, Rockland, MA 02370Sold

- $255,0002 bd1 ba866 sqft135 Grove St APT 120, Rockland, MA 02370Sold

- $250,0002 bd1 ba848 sqft135 Grove St APT 145, Rockland, MA 02370Sold
- $240,0002 bd1 ba848 sqft135 Grove St APT 135, Rockland, MA 02370Sold
- $212,5271 bd1 ba633 sqft135 Grove St APT 127, Rockland, MA 02370Sold
- $227,5002 bd1 ba866 sqft135 Grove St APT 148, Rockland, MA 02370Sold
A local agent can set up tours, give advice and negotiate with sellers.
A local lender can help you make sure your offer is ready when you are.
Similar homes
- $287,9002 bd1 ba848 sqftSheridan Gardens, Rockland, MA 02370For Sale
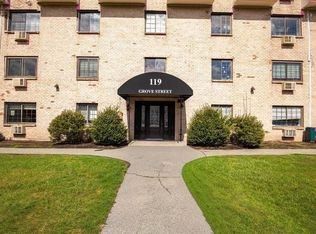 MLS ID #73544192, Derek Greene, The Greene Realty Group. MLS PIN
 - $259,9002 bd1 ba932 sqftSheridon Square, Rockland, MA 02370For SaleMLS ID #73545423, Ellen Johnson, Coldwell Banker Realty - Plymouth. MLS PIN
- $255,0002 bd1 ba869 sqftSheridan Square Condominiums, Rockland, MA 02370For Sale
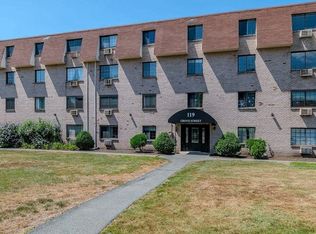 MLS ID #73492431, Marcia De Paula, REMAX Executive Realty. MLS PIN
 - $179,9001 bd1 ba625 sqftSheridan Square, Rockland, MA 02370For Sale
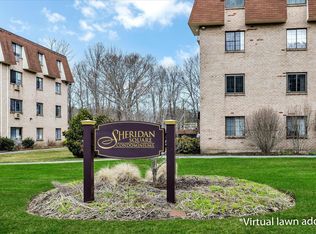
 MLS ID #22601309, Ray A Goulet, Berkshire Hathaway HomeServices Robert Paul Properties. CCIMLS
 - $149,900-- bd1 ba347 sqft135 Grove St APT 115, Rockland, MA 02370For SaleMLS ID #73489976, David Silverman, Silvermansells. MLS PIN
- $219,0001 bd1 ba634 sqft2 Tara Dr Unit 11, Weymouth, MA 02188For SaleMLS ID #73516679, Matt Bailey, RE/MAX ONE. MLS PIN
- $243,9002 bd1 ba628 sqftWestfield Estates, Brockton, MA 02301For SaleMLS ID #73553263, Chelsea McLaughlin, RE/MAX Legacy. MLS PIN
- $243,9002 bd1 ba640 sqft11 Auna Dr APT 6, Brockton, MA 02301For SaleMLS ID #73553265, Chelsea McLaughlin, RE/MAX Legacy. MLS PIN
- $187,0001 bd1 ba756 sqftPine Terrace Condominium, Randolph, MA 02368For SaleMLS ID #73516555, Beatrice Murphy, Lamacchia Realty, Inc.. MLS PIN
- $275,0001 bd1 ba680 sqftGreentree Condominiums, Weymouth, MA 02190For SaleMLS ID #73552476, Eric Yu, Keller Williams Realty. MLS PIN
- $239,9001 bd1 ba750 sqft108 Oak Ln APT 4, Brockton, MA 02301For SaleMLS ID #73548364, Derek Greene, The Greene Realty Group. MLS PIN
- $199,0002 bd1 ba840 sqft28 Maplewood Dr, Halifax, MA 02338For SaleMLS ID #73553472, Dave White, OwnerEntry.com. MLS PIN
- $225,0002 bd1 ba638 sqftWestfield Estates Condominium, Brockton, MA 02301For SaleMLS ID #73492103, Brenda Smith, Lamacchia Realty, Inc.. MLS PIN
- $289,9001 bd1 ba825 sqftMillhaus Condominiums, Mansfield, MA 02048For SaleMLS ID #73550022, Gregory Abbott, Gerry Abbott REALTORS®. MLS PIN
- $243,9002 bd1 ba640 sqft29 Auna Dr APT 3, Brockton, MA 02301For SaleMLS ID #73532944, Chelsea McLaughlin, RE/MAX Legacy. MLS PIN
- $242,0002 bd1 ba640 sqft20 Auna Dr APT 7, Brockton, MA 02301For SaleMLS ID #73531512, Jonathan Mathews, Legacy Realty Advisors LLC. MLS PIN
- $239,9991 bd1 ba708 sqft180 Main St APT A1, Bridgewater, MA 02324For SaleMLS ID #73539217, Dave White, OwnerEntry.com. MLS PIN
- $199,9002 bd1 ba850 sqft21 Parkwood Dr, Halifax, MA 02338For SaleMLS ID #73488519, Ruth Thetonia, Brook Realty. MLS PIN
- $189,9002 bd1 ba840 sqft22 Sycamore Dr, Halifax, MA 02338For SaleMLS ID #73539221, Dave White, OwnerEntry.com. MLS PIN
- $269,9992 bd1 ba855 sqft215 Winter St APT 2F, Weymouth, MA 02188For SaleMLS ID #73537005, Zhongyuan Zang, Uhomes Realty. MLS PIN
