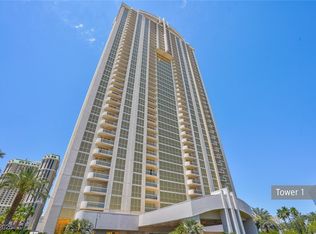

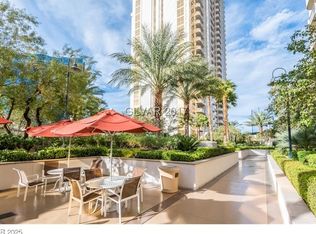
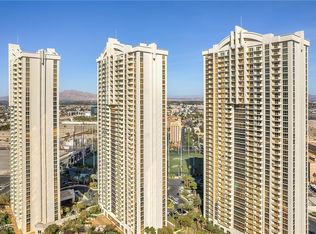
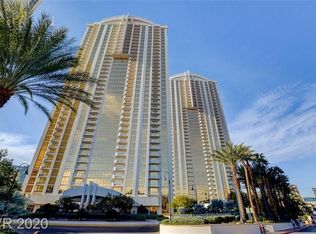
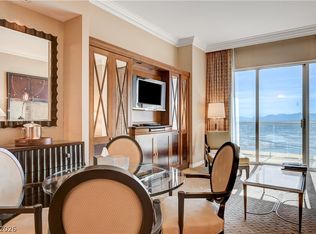
**Approved short term (Airbnb) nightly rental**. this property is perfect for both personal use and investment. Experience contemporary elegance at this is premium 14th floor 1 bedroom suite with stunning balcony views at MGM Signature! Features beautiful views of the Tower 2 pool and the Las Vegas Strip from your own private balcony! High-rise condo hotel suite comes complete with a full kitchen featuring Subzero & Miele appliances and granite counters. Built-in entertainment center, owner's private closet with safe, and private washer/dryer. Luxurious bathroom with his and hers sinks, and Jacuzzi tub. Unit comfortably sleeps 4, with a Plush King bed and pullout sleeper couch! MGM Signature's luxury amenities include: 3 private heated pools, spas and cabanas in each tower; fitness center; lounge with full bar; valet; concierge; Starbucks. Exclusive access to MGM Grand pools, fine dining and endless shopping. Walking distance to the famous Las Vegas Strip!!
Active
Price cut: $20K (6/23)
$368,000
135 Harmon Ave #1401, Las Vegas, NV 89109
1beds
874sqft
:
Get pre-qualified$4,281/mo
Condominium
Built in 2006
-- sqft lot
$355,300 Zestimate®
$421/sqft
$1,885/mo HOA
What's special
Jacuzzi tubBuilt-in entertainment centerPlush king bedStunning balcony viewsGranite counters
- 430 days |
- 38 |
- 2 |
Zillow last checked:
Listing updated:
Listed by:
Chunnuan Liu BS.0145702 (718)730-2760,
BHHS Nevada Properties
Source: LVR,MLS#: 2689014 Originating MLS: Greater Las Vegas Association of Realtors Inc
Originating MLS: Greater Las Vegas Association of Realtors IncFacts & features
Interior
Bedrooms & bathrooms
- Bedrooms: 1
- Bathrooms: 2
- Full bathrooms: 1
- 3/4 bathrooms: 1
Primary bedroom
- Dimensions: 17x11
Primary bedroom
- Description: Closet
- Dimensions: 17x11
Primary bathroom
- Description: Double Sink,Make Up Table,Separate Shower,Separate Tub
Dining room
- Dimensions: 8x6
Dining room
- Description: Dining Area
- Dimensions: 8x6
Kitchen
- Description: Breakfast Bar/Counter,Granite Countertops,Stainless Steel Appliances,Tile Flooring
Living room
- Dimensions: 13x11
Living room
- Description: Formal
- Dimensions: 13x11
Heating
- Central, Electric
Cooling
- Electric
Appliances
- Included: Built-In Electric Oven, Dryer, Dishwasher, Electric Cooktop, Disposal, Microwave, Refrigerator, Washer
- Laundry: Electric Dryer Hookup, Laundry Closet
Features
- Built-in Features, Window Treatments, Programmable Thermostat
- Windows: Drapes
- Has fireplace: No
- Furnished: Yes
Interior area
- Total structure area: 874
- Total interior livable area: 874 sqft
Property
Parking
- Parking features: Valet
Features
- Patio & porch: Terrace
- Exterior features: Fire Pit
- Pool features: Association, Community
- Has view: Yes
- View description: City, Mountain(s), Strip View
Details
- Parcel number: 16221316177
Construction
Type & style
- Home type: Condo
- Architectural style: High Rise
- Property subtype: Condominium
Condition
- Resale
- Year built: 2006
Utilities & green energy
- Utilities for property: Cable Available
Community & HOA
Community
- Features: Pool
- Security: Closed Circuit Camera(s), 24 Hour Security, Gated Community
- Subdivision: Turnberry M G M Grand Towers L L C Phase 2 Tower B
HOA
- Has HOA: Yes
- Amenities included: Business Center, Dog Park, Fitness Center, Gated, Pool, Pet Restrictions, Recreation Room, Guard, Spa/Hot Tub, Security, Concierge, Elevator(s)
- Services included: Maintenance Grounds, Sewer, Security, Water
- HOA fee: $1,885 monthly
- HOA name: MGM Signature
- HOA phone: 702-797-6040
Location
- Region: Las Vegas
Financial & listing details
- Price per square foot: $421/sqft
- Tax assessed value: $401,980
- Annual tax amount: $3,795
- Date on market: 6/5/2025
- Listing agreement: Exclusive Right To Sell
- Listing terms: Cash,Conventional
Estimated market value
$355,300
$338,000 - $373,000
$2,634/mo
Price history
| Date | Event | Price |
|---|---|---|
| 6/23/2026 | Price change | $368,000-5.2%$421/sqft |
Source:  LVR #2689014 Report a problem LVR #2689014 Report a problem | ||
| 11/11/2025 | Price change | $388,000-2.5%$444/sqft |
Source: LVR #2689014 Report a problem | ||
| 10/5/2025 | Price change | $398,000-4.8%$455/sqft |
Source: LVR #2689014 Report a problem | ||
| 7/10/2025 | Price change | $418,000-6.1%$478/sqft |
Source: LVR #2689014 Report a problem | ||
| 6/5/2025 | Listed for sale | $445,000+12.8%$509/sqft |
Source: LVR #2689014 Report a problem | ||
| 6/30/2022 | Sold | $394,444-48.7%$451/sqft |
Source: Public Record Report a problem | ||
| 6/4/2009 | Listing removed | $769,000$880/sqft |
Source: Advanced Access #724294 Report a problem | ||
| 7/22/2008 | Listed for sale | $769,000-2.7%$880/sqft |
Source: Advanced Access #724294 Report a problem | ||
| 11/16/2006 | Sold | $790,000$904/sqft |
Source: Public Record Report a problem | ||
Public tax history
| Year | Property taxes | Tax assessment |
|---|---|---|
| 2026 | $4,099 +8% | $140,693 +1.3% |
| 2025 | $3,795 +8% | $138,844 +11.2% |
| 2024 | $3,514 +8% | $124,897 +12.7% |
| 2023 | $3,254 +16.3% | $110,858 +2.3% |
| 2022 | $2,797 +8.3% | $108,417 +1.7% |
| 2021 | $2,582 +7.4% | $106,628 +0.7% |
| 2020 | $2,405 +4.7% | $105,857 +21.4% |
| 2019 | $2,296 -2.5% | $87,185 |
| 2018 | $2,355 | $87,185 +2.6% |
| 2017 | $2,355 | $84,994 -10.6% |
| 2016 | $2,355 +0.2% | $95,104 +7.7% |
| 2015 | $2,351 +3.2% | $88,316 +8.1% |
| 2014 | $2,278 | $81,729 |
| 2013 | -- | $81,729 +13% |
| 2012 | -- | $72,310 -11.7% |
| 2011 | -- | $81,900 -9.1% |
| 2010 | -- | $90,101 -42.1% |
| 2009 | -- | $155,680 |
| 2008 | -- | $155,680 -26.2% |
| 2007 | -- | $210,945 |
Find assessor info on the county website
Monthly payment
Est. payment
Payment breakdown
Explore the cost of this home by adjusting the details. Changes won't be saved.Climate risks
Neighborhood: The Strip
Nearby schools
GreatSchools rating
- 3/10Paradise Elementary SchoolGrades: PK-5Distance: 1.3 mi
- 2/10William E Orr Middle SchoolGrades: 6-8Distance: 2.2 mi
- 3/10Del Sol High SchoolGrades: 9-12Distance: 3.8 mi
Schools provided by the listing agent
- Elementary: Paradise,Paradise
- Middle: Orr William E.
- High: Del Sol HS
Source: LVR. This data may not be complete. We recommend contacting the local school district to confirm school assignments for this home.
- $216,500-- bd1 ba520 sqft145 E Harmon Ave #806, Las Vegas, NV 89109Sold
- $280,000-- bd1 ba520 sqft135 Harmon Ave #204, Las Vegas, NV 89109Sold
- $250,500-- bd1 ba520 sqft135 Harmon Ave UNIT 219, Las Vegas, NV 89109For Sale
- $375,0001 bd2 ba874 sqft135 Harmon Ave UNIT 221, Las Vegas, NV 89109For Sale
- $287,500-- bd1 ba520 sqft135 Harmon Ave #303, Las Vegas, NV 89109Sold
- $280,000-- bd1 ba520 sqft135 Harmon Ave #307, Las Vegas, NV 89109Sold
- $305,0001 bd2 ba874 sqft135 Harmon Ave UNIT 402, Las Vegas, NV 89109Sold
- $310,000-- bd1 ba520 sqft135 Harmon Ave #403, Las Vegas, NV 89109Sold
- $290,000-- bd1 ba520 sqft135 Harmon Ave #404, Las Vegas, NV 89109Sold
A local agent can set up tours, give advice and negotiate with sellers.
Similar homes
- $369,0001 bd2 ba847 sqftSIGNATURE AT MGM GRAND, Las Vegas, NV 89109For Sale
 MLS ID #2797653, Michelle L. Manley, Award Realty. LVR
 - $359,0001 bd2 ba874 sqftSIGNATURE AT MGM GRAND, Las Vegas, NV 89109For Sale
 MLS ID #2797650, Michelle L. Manley, Award Realty. LVR
 - $368,0001 bd2 ba874 sqftSIGNATURE AT MGM GRAND, Las Vegas, NV 89109For Sale
 MLS ID #2762627, Yuzi K. Huang, Seven Hills Real Estate. LVR
 - $360,0001 bd2 ba874 sqftSIGNATURE AT MGM GRAND, Las Vegas, NV 89109For Sale
 MLS ID #2682248, Haya Kessler, Realty ONE Group, Inc. LVR
 - $334,8881 bd2 ba847 sqftSIGNATURE AT MGM GRAND, Las Vegas, NV 89109For SaleMLS ID #2803059, Sandy Brooks, eXp Realty. LVR
- $375,0001 bd2 ba874 sqftSIGNATURE AT MGM GRAND, Las Vegas, NV 89109For SaleMLS ID #2747796, Heidi L. Williams, Serhant. LVR
- $355,0001 bd2 ba874 sqftSIGNATURE AT MGM GRAND, Las Vegas, NV 89109For SaleMLS ID #2754565, Heidi L. Williams, Serhant. LVR
- $380,0001 bd2 ba874 sqftSIGNATURE AT MGM GRAND, Las Vegas, NV 89109For SaleMLS ID #2734927, Devan L. Reaves, Keller Williams MarketPlace. LVR
- $310,0001 bd2 ba847 sqftSIGNATURE AT MGM GRAND, Las Vegas, NV 89109For SaleMLS ID #2800451, Danny M. Hoang, Win Win Real Estate. LVR
- $329,9001 bd1 ba520 sqftSIGNATURE AT MGM GRAND, Las Vegas, NV 89109For SaleMLS ID #2786015, Andrea Weaver, Engel & Volkers Las Vegas. LVR
- $325,0001 bd2 ba874 sqftSIGNATURE AT MGM GRAND, Las Vegas, NV 89109For SaleMLS ID #2735998, Heidi L. Williams, Serhant. LVR
- $305,0001 bd2 ba847 sqftSIGNATURE AT MGM GRAND, Las Vegas, NV 89109For SaleMLS ID #2768889, Keilla Paiva, LRE Group LLC. LVR
- $435,0001 bd2 ba874 sqftSIGNATURE AT MGM GRAND, Las Vegas, NV 89109For SaleMLS ID #2775822, Heidi L. Williams, Serhant. LVR
- $310,0001 bd2 ba874 sqftSIGNATURE AT MGM GRAND, Las Vegas, NV 89109For SaleMLS ID #2747222, Heidi L. Williams, Serhant. LVR
- $298,5001 bd2 ba874 sqftSIGNATURE AT MGM GRAND, Las Vegas, NV 89109For SaleMLS ID #2701250, Jose Sanchez JR, Terra Linda Realty. LVR
- $285,0001 bd2 ba874 sqftSIGNATURE AT MGM GRAND, Las Vegas, NV 89109For SaleMLS ID #2784208, Heidi L. Williams, Serhant. LVR
- $349,9001 bd1 ba750 sqftPLATINUM HOTEL, Las Vegas, NV 89109For SaleMLS ID #2770002, Alla Margaryan, Vegas Realty Experts. LVR
- $315,0001 bd2 ba874 sqftSIGNATURE AT MGM GRAND, Las Vegas, NV 89109For SaleMLS ID #2766811, Kevin M. Ho, Wardley Real Estate. LVR
- $400,0001 bd2 ba814 sqftTURNBERRY TOWERS, Las Vegas, NV 89109For SaleMLS ID #2805541, Allena Johnson, Simply Vegas. LVR
- $295,0001 bd1 ba520 sqftSIGNATURE AT MGM GRAND, Las Vegas, NV 89109For SaleMLS ID #2788675, Andrea Weaver, Engel & Volkers Las Vegas. LVR
