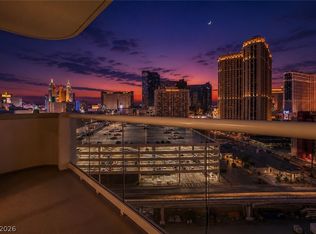
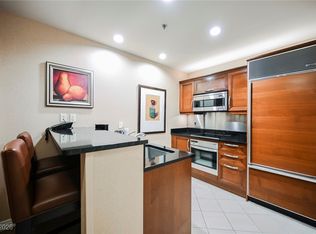
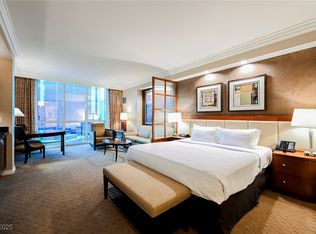
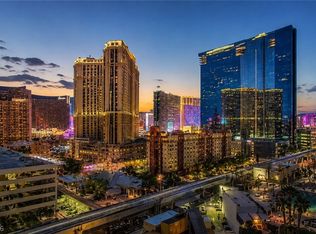
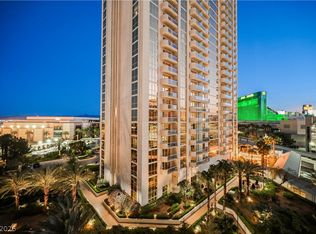
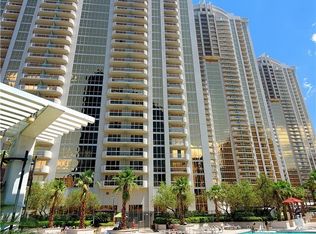
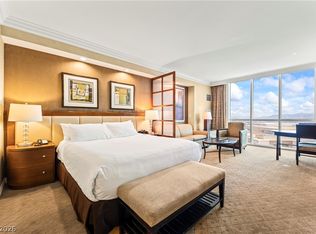
The panoramic view from the balcony of this one-bedroom showcases the MGM Grand Pools, and South Strip! Furnished turnkey suite features a full kitchen with Subzero & Miele appliances, including an oven and dishwasher, granite counters, a built-in entertainment center, a private owner’s closet & private washer/dryer. Spacious bathroom with his and her sinks, separate walk-in shower, and Jacuzzi tub. The secondary bathroom features its own walk-in shower. The unit comfortably sleeps 4, with a plush King bed and pullout sleeper. Enjoy access to MGM Signature's 3 private heated pools & spas, cabanas, a lounge with a full bar, gym, valet, concierge, Starbucks, and laundry! Connected to MGM Grand, Palm Tree Beach Club, Lazy River, several high-end restaurants, casino, and MGM Grand Spa. The onsite rental program, AIRBNB, or third-party rental program is available.
Active
$285,000
145 E Harmon Ave Unit 302, Las Vegas, NV 89109
1beds
874sqft
:
Get pre-qualified$3,836/mo
Condominium
Built in 2006
-- sqft lot
$273,200 Zestimate®
$326/sqft
$1,980/mo HOA
What's special
Jacuzzi tubPullout sleeperBuilt-in entertainment centerPlush king bedSeparate walk-in showerGranite counters
- 81 days |
- 286 |
- 7 |
Zillow last checked:
Listing updated:
Listed by:
Heidi L. Williams S.0171323 702-772-7733,
Serhant
Source: LVR,MLS#: 2784208 Originating MLS: Greater Las Vegas Association of Realtors Inc
Originating MLS: Greater Las Vegas Association of Realtors IncFacts & features
Interior
Bedrooms & bathrooms
- Bedrooms: 1
- Bathrooms: 2
- Full bathrooms: 1
- 3/4 bathrooms: 1
Primary bedroom
- Description: Closet
- Dimensions: 12x11
Primary bathroom
- Description: Double Sink,Separate Shower,Separate Tub,Tub With Jets
- Dimensions: 9x11
Family room
- Description: Entertainment Center
- Dimensions: 15x19
Kitchen
- Description: Breakfast Bar/Counter,Stainless Steel Appliances,Tile Flooring
- Dimensions: 9x9
Heating
- Central, Electric
Cooling
- Electric, 1 Unit
Appliances
- Included: Dryer, Dishwasher, Electric Cooktop, Disposal, Microwave, Refrigerator, Washer
- Laundry: Electric Dryer Hookup, Laundry Closet
Features
- Window Treatments
- Flooring: Ceramic Tile
- Windows: Drapes, Low-Emissivity Windows, Tinted Windows
- Has fireplace: No
- Furnished: Yes
Interior area
- Total structure area: 874
- Total interior livable area: 874 sqft
Video & virtual tour
Property
Parking
- Parking features: Valet
Features
- Patio & porch: Terrace
- Pool features: Association
- Has view: Yes
- View description: City, Pool, Strip View
Details
- Parcel number: 16221315019
Construction
Type & style
- Home type: Condo
- Architectural style: High Rise
- Property subtype: Condominium
Condition
- Resale
- Year built: 2006
Details
- Builder name: Turnberry
Utilities & green energy
- Utilities for property: Electricity Available
Green energy
- Energy efficient items: Windows
Community & HOA
Community
- Security: Closed Circuit Camera(s), Floor Access Control, 24 Hour Security
- Subdivision: TURNBERRY M G M GRAND TOWERS L
HOA
- Has HOA: Yes
- Amenities included: Business Center, Fitness Center, Gated, Laundry, Pool, Guard, Security, Concierge
- Services included: Maintenance Grounds, Recreation Facilities, Sewer, Security, Trash, Water
- HOA fee: $1,969 monthly
- HOA name: MGM Signature
- HOA phone: 702-797-6040
- Second HOA fee: $11 monthly
Location
- Region: Las Vegas
Financial & listing details
- Price per square foot: $326/sqft
- Tax assessed value: $378,700
- Annual tax amount: $2,213
- Date on market: 5/19/2026
- Listing agreement: Exclusive Right To Sell
- Listing terms: Cash,Conventional,Owner Will Carry
- Electric utility on property: Yes
Estimated market value
$273,200
$260,000 - $287,000
$2,634/mo
Price history
| Date | Event | Price |
|---|---|---|
| 5/19/2026 | Listed for sale | $285,000+74.9%$326/sqft |
Source:  LVR #2784208 Report a problem LVR #2784208 Report a problem | ||
| 3/12/2015 | Sold | $162,939-69.4%$186/sqft |
Source: Agent Provided Report a problem | ||
| 1/7/2015 | Listed for sale | -- |
Source: Auction.com Report a problem | ||
| 6/30/2006 | Sold | $532,000$609/sqft |
Source: Public Record Report a problem | ||
Public tax history
| Year | Property taxes | Tax assessment |
|---|---|---|
| 2026 | $3,684 +8% | $132,545 +1.3% |
| 2025 | $3,411 +8% | $130,783 +11.8% |
| 2024 | $3,159 +8% | $117,029 +13.5% |
| 2023 | $2,925 +18.3% | $103,112 +2.3% |
| 2022 | $2,473 +8.4% | $100,814 +1.8% |
| 2021 | $2,281 +7.5% | $99,011 +0.8% |
| 2020 | $2,122 +4.5% | $98,272 +19% |
| 2019 | $2,031 -3.4% | $82,565 |
| 2018 | $2,103 | $82,565 +2.6% |
| 2017 | $2,103 | $80,460 -12.3% |
| 2016 | $2,103 +3.4% | $91,789 +7.9% |
| 2015 | $2,034 | $85,085 +26.5% |
| 2014 | $2,034 | $67,274 |
| 2013 | -- | $67,274 +3.5% |
| 2012 | -- | $64,995 -2.8% |
| 2011 | -- | $66,850 -21% |
| 2010 | -- | $84,632 -35.8% |
| 2009 | -- | $131,859 |
| 2008 | -- | $131,859 -26.8% |
| 2007 | -- | $180,248 |
Find assessor info on the county website
Monthly payment
Est. payment
Payment breakdown
Explore the cost of this home by adjusting the details. Changes won't be saved.Climate risks
Neighborhood: The Strip
Nearby schools
GreatSchools rating
- 3/10Paradise Elementary SchoolGrades: PK-5Distance: 1.3 mi
- 2/10William E Orr Middle SchoolGrades: 6-8Distance: 2.2 mi
- 3/10Del Sol High SchoolGrades: 9-12Distance: 3.8 mi
Schools provided by the listing agent
- Elementary: Paradise,Paradise
- Middle: Orr William E.
- High: Del Sol HS
Source: LVR. This data may not be complete. We recommend contacting the local school district to confirm school assignments for this home.
- $335,000-- bd1 ba520 sqft145 E Harmon Ave #1407, Las Vegas, NV 89109For Sale
- $310,0001 bd2 ba874 sqft145 E Harmon Ave UNIT 208, Las Vegas, NV 89109For Sale
- $205,000-- bd1 ba520 sqft145 E Harmon Ave UNIT 311, Las Vegas, NV 89109Sold
- $225,000-- bd1 ba520 sqft145 E Harmon Ave #411, Las Vegas, NV 89109For Sale
- $300,000-- bd1 ba520 sqft145 E Harmon Ave #606, Las Vegas, NV 89109Sold
- $235,000-- bd1 ba520 sqft145 E Harmon Ave #711, Las Vegas, NV 89109Sold
- $325,0001 bd2 ba874 sqft145 E Harmon Ave #801, Las Vegas, NV 89109For Sale
- $307,000-- bd1 ba520 sqft145 E Harmon Ave #819, Las Vegas, NV 89109Sold
A local agent can set up tours, give advice and negotiate with sellers.
Similar homes
- $310,0001 bd2 ba847 sqftSIGNATURE AT MGM GRAND, Las Vegas, NV 89109For Sale
 MLS ID #2800451, Danny M. Hoang, Win Win Real Estate. LVR
 - $305,0001 bd2 ba847 sqftSIGNATURE AT MGM GRAND, Las Vegas, NV 89109For Sale
 MLS ID #2768889, Keilla Paiva, LRE Group LLC. LVR
 - $298,5001 bd2 ba874 sqftSIGNATURE AT MGM GRAND, Las Vegas, NV 89109For Sale
 MLS ID #2701250, Jose Sanchez JR, Terra Linda Realty. LVR
 - $295,0001 bd1 ba520 sqftSIGNATURE AT MGM GRAND, Las Vegas, NV 89109For Sale
 MLS ID #2788675, Andrea Weaver, Engel & Volkers Las Vegas. LVR
 - $315,0001 bd2 ba874 sqftSIGNATURE AT MGM GRAND, Las Vegas, NV 89109For SaleMLS ID #2766811, Kevin M. Ho, Wardley Real Estate. LVR
- $310,0001 bd2 ba874 sqftSIGNATURE AT MGM GRAND, Las Vegas, NV 89109For SaleMLS ID #2747222, Heidi L. Williams, Serhant. LVR
- $284,9991 bd1 ba941 sqftPLATINUM HOTEL, Las Vegas, NV 89109For SaleMLS ID #2767894, Alla Margaryan, Vegas Realty Experts. LVR
- $270,0001 bd2 ba847 sqftSIGNATURE AT MGM GRAND, Las Vegas, NV 89109For SaleMLS ID #2773528, David B. Martin, Equity Union Real Estate. LVR
- $334,8881 bd2 ba847 sqftSIGNATURE AT MGM GRAND, Las Vegas, NV 89109For SaleMLS ID #2803059, Sandy Brooks, eXp Realty. LVR
- $289,0001 bd1 ba1k sqftPLATINUM HOTEL, Las Vegas, NV 89109For SaleMLS ID #2781329, Gavin Rust, Scofield Group LLC. LVR
- $289,9001 bd1 ba931 sqftPLATINUM HOTEL, Las Vegas, NV 89109For SaleMLS ID #2770004, Alla Margaryan, Vegas Realty Experts. LVR
- $215,0001 bd1 ba750 sqftPLATINUM HOTEL, Las Vegas, NV 89109For SaleMLS ID #2806735, Carolyn R. Riley, LPT Realty, LLC. LVR
- $288,9502 bd2 ba974 sqft260 E Flamingo Rd Unit 304, Paradise Town, NV 89169For SaleMLS ID #2803974, Michael E. Schurer, IMS Realty LLC. LVR
- $329,9001 bd1 ba520 sqftSIGNATURE AT MGM GRAND, Las Vegas, NV 89109For SaleMLS ID #2786015, Andrea Weaver, Engel & Volkers Las Vegas. LVR
- $360,0001 bd2 ba874 sqftSIGNATURE AT MGM GRAND, Las Vegas, NV 89109For SaleMLS ID #2682248, Haya Kessler, Realty ONE Group, Inc. LVR
- $325,0001 bd2 ba874 sqftSIGNATURE AT MGM GRAND, Las Vegas, NV 89109For SaleMLS ID #2735998, Heidi L. Williams, Serhant. LVR
- $319,9001 bd1 ba941 sqftPLATINUM HOTEL, Las Vegas, NV 89109For SaleMLS ID #2770018, Alla Margaryan, Vegas Realty Experts. LVR
- $254,9001 bd1 ba922 sqftPLATINUM HOTEL, Las Vegas, NV 89109For SaleMLS ID #2749928, Ricki Lynne Miller, Realty ONE Group, Inc. LVR
- $355,0001 bd2 ba874 sqftSIGNATURE AT MGM GRAND, Las Vegas, NV 89109For SaleMLS ID #2754565, Heidi L. Williams, Serhant. LVR
- $359,0001 bd2 ba874 sqftSIGNATURE AT MGM GRAND, Las Vegas, NV 89109For SaleMLS ID #2797650, Michelle L. Manley, Award Realty. LVR
