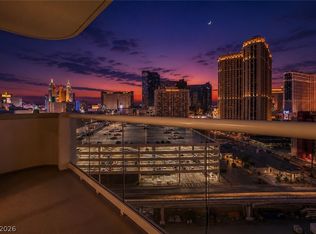
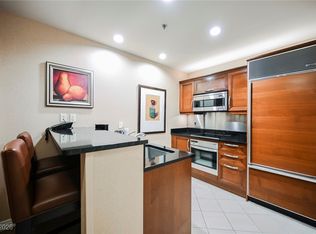
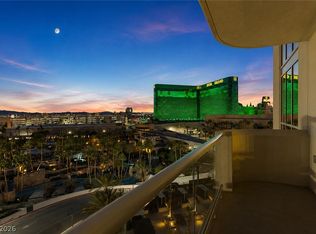
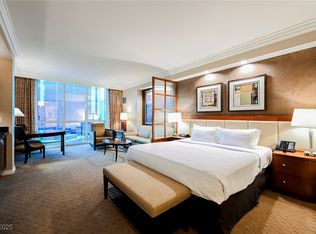
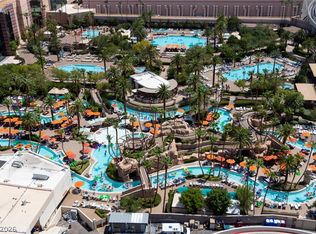
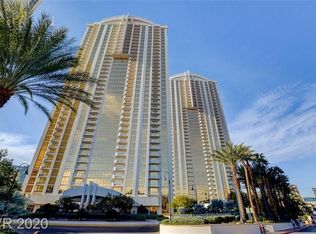
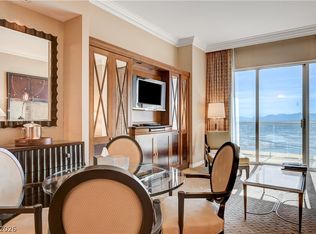
Corner unit in highly sought after Tower 1 featuring sweeping panoramic views of the Strip, MGM Grand pools, and lazy river, Topgolf, mountains, fireworks, and the future A's Stadium. This furnished turnkey 1 bedroom, 2 bath suite offers a full luxury kitchen with SubZero and Miele appliances, including oven & dishwasher, granite countertops, a built-in entertainment center. The unit includes a private owner’s closet and in unit washer & dryer. Spacious primary bathroom has dual sinks, walk in shower, Jacuzzi tub, while the secondary bathroom offers its own full bath with walk-in shower. Comfortably sleeps 4 with a king bed & pullout sleeper. Enjoy access to three private heated pools & spas, cabanas, fitness center, valet, concierge, lounge w/ full bar, and Starbucks. Enjoy full access to MGM Grands amenities including the Lazy River, MGM Grand Pools, MGM Grand Spa, restaurants, and bars! Rented 262 days in 2025. Eligible for onsite rental program, Airbnb, or third-party management.
Active
$355,000
145 E Harmon Ave #2102, Las Vegas, NV 89109
1beds
874sqft
:
Get pre-qualified$4,291/mo
Condominium
Built in 2006
-- sqft lot
$347,000 Zestimate®
$406/sqft
$1,979/mo HOA
What's special
Corner unitBuilt-in entertainment centerGranite countertops
- 180 days |
- 112 |
- 8 |
Zillow last checked:
Listing updated:
Listed by:
Heidi L. Williams S.0171323 702-772-7733,
Serhant
Source: LVR,MLS#: 2754565 Originating MLS: Greater Las Vegas Association of Realtors Inc
Originating MLS: Greater Las Vegas Association of Realtors IncFacts & features
Interior
Bedrooms & bathrooms
- Bedrooms: 1
- Bathrooms: 2
- Full bathrooms: 1
- 3/4 bathrooms: 1
Primary bedroom
- Description: Closet
- Dimensions: 12x11
Primary bathroom
- Description: Double Sink,Separate Shower,Separate Tub,Tub With Jets
- Dimensions: 9x11
Family room
- Description: Entertainment Center
- Dimensions: 15x19
Kitchen
- Description: Breakfast Bar/Counter,Stainless Steel Appliances,Tile Flooring
- Dimensions: 9x9
Heating
- Central, Electric
Cooling
- Electric, 1 Unit
Appliances
- Included: Dryer, Dishwasher, Electric Cooktop, Disposal, Microwave, Refrigerator, Washer
- Laundry: Electric Dryer Hookup, Laundry Closet
Features
- Window Treatments
- Flooring: Ceramic Tile
- Windows: Drapes, Low-Emissivity Windows, Tinted Windows
- Has fireplace: No
- Furnished: Yes
Interior area
- Total structure area: 874
- Total interior livable area: 874 sqft
Video & virtual tour
Property
Parking
- Parking features: Valet
Features
- Patio & porch: Terrace
- Pool features: Association
- Has view: Yes
- View description: City, Pool, Strip View
Details
- Parcel number: 16221315291
Construction
Type & style
- Home type: Condo
- Architectural style: High Rise
- Property subtype: Condominium
Condition
- Resale
- Year built: 2006
Details
- Builder name: Turnberry
Utilities & green energy
- Utilities for property: Electricity Available
Green energy
- Energy efficient items: Windows
Community & HOA
Community
- Security: Closed Circuit Camera(s), Floor Access Control, 24 Hour Security
- Subdivision: TURNBERRY M G M GRAND TOWERS L
HOA
- Has HOA: Yes
- Amenities included: Business Center, Fitness Center, Gated, Laundry, Pool, Guard, Security, Concierge
- Services included: Maintenance Grounds, Recreation Facilities, Sewer, Security, Trash, Water
- HOA fee: $1,968 monthly
- HOA name: MGM Signature
- HOA phone: 702-797-6040
- Second HOA fee: $11 monthly
Location
- Region: Las Vegas
Financial & listing details
- Price per square foot: $406/sqft
- Tax assessed value: $389,200
- Annual tax amount: $2,213
- Date on market: 2/10/2026
- Listing agreement: Exclusive Right To Sell
- Listing terms: Cash,Conventional,Owner Will Carry
- Electric utility on property: Yes
Estimated market value
$347,000
$330,000 - $364,000
$2,634/mo
Price history
| Date | Event | Price |
|---|---|---|
| 6/19/2026 | Listed for sale | $355,000$406/sqft |
Source:  LVR #2754565 Report a problem LVR #2754565 Report a problem | ||
| 6/10/2026 | Contingent | $355,000$406/sqft |
Source: LVR #2754565 Report a problem | ||
| 4/2/2026 | Price change | $355,000-3.5%$406/sqft |
Source: LVR #2754565 Report a problem | ||
| 2/10/2026 | Listed for sale | $368,000-6.6%$421/sqft |
Source: LVR #2754565 Report a problem | ||
| 12/16/2025 | Listing removed | $394,000$451/sqft |
Source: BHHS broker feed #2714977 Report a problem | ||
| 9/4/2025 | Listed for sale | $394,000+15%$451/sqft |
Source: LVR #2714977 Report a problem | ||
| 11/9/2021 | Sold | $342,500-1.6%$392/sqft |
Source: LVR #2334824 Report a problem | ||
| 10/19/2021 | Pending sale | $348,000$398/sqft |
Source: LVR #2334824 Report a problem | ||
| 9/30/2021 | Price change | $348,000-1.3%$398/sqft |
Source: LVR #2334824 Report a problem | ||
| 9/22/2021 | Listed for sale | $352,500+10.2%$403/sqft |
Source: LVR #2334824 Report a problem | ||
| 6/7/2021 | Sold | $320,000-3%$366/sqft |
Source: LVR #2264013 Report a problem | ||
| 1/18/2021 | Listing removed | -- |
Source: LVR #2204461 Report a problem | ||
| 11/18/2020 | Listed for sale | $330,000+6.5%$378/sqft |
Source: LVR #2204461 Report a problem | ||
| 7/25/2018 | Sold | $310,000-3.4%$355/sqft |
Source: Public Record Report a problem | ||
| 2/6/2018 | Listing removed | $320,888$367/sqft |
Source: Realty ONE Group, Inc #1909402 Report a problem | ||
| 11/14/2017 | Price change | $320,888+6.6%$367/sqft |
Source: Realty ONE Group, Inc #1909402 Report a problem | ||
| 6/27/2017 | Listed for sale | $300,888-8%$344/sqft |
Source: Realty ONE Group, Inc #1909402 Report a problem | ||
| 10/19/2013 | Listing removed | $327,000$374/sqft |
Source: Realty One Group #1125169 Report a problem | ||
| 9/7/2013 | Listed for sale | $327,000-62.4%$374/sqft |
Source: Realty One Group #1125169 Report a problem | ||
| 1/3/2007 | Sold | $870,000+46.5%$995/sqft |
Source: Public Record Report a problem | ||
| 8/3/2006 | Sold | $593,750$679/sqft |
Source: Public Record Report a problem | ||
Public tax history
| Year | Property taxes | Tax assessment |
|---|---|---|
| 2026 | $3,998 +6.7% | $136,220 -0.6% |
| 2025 | $3,745 +8% | $137,083 +11.2% |
| 2024 | $3,469 +8% | $123,329 +12.7% |
| 2023 | $3,212 +13.6% | $109,412 +2.1% |
| 2022 | $2,827 +8.3% | $107,114 +1.7% |
| 2021 | $2,610 +7.4% | $105,311 +0.7% |
| 2020 | $2,429 +4.6% | $104,572 +20% |
| 2019 | $2,322 -5.5% | $87,115 |
| 2018 | $2,456 | $87,115 +2.5% |
| 2017 | $2,456 | $85,010 -9.5% |
| 2016 | $2,456 +3.4% | $93,889 +7.7% |
| 2015 | $2,375 | $87,185 +11% |
| 2014 | $2,375 | $78,579 |
| 2013 | -- | $78,579 +2.1% |
| 2012 | -- | $76,965 +4.7% |
| 2011 | -- | $73,500 -17.9% |
| 2010 | -- | $89,532 -42.7% |
| 2009 | -- | $156,359 |
| 2008 | -- | $156,359 -26.2% |
| 2007 | -- | $211,748 |
Find assessor info on the county website
Monthly payment
Est. payment
Payment breakdown
Explore the cost of this home by adjusting the details. Changes won't be saved.Climate risks
Neighborhood: The Strip
Nearby schools
GreatSchools rating
- 3/10Paradise Elementary SchoolGrades: PK-5Distance: 1.3 mi
- 2/10William E Orr Middle SchoolGrades: 6-8Distance: 2.2 mi
- 3/10Del Sol High SchoolGrades: 9-12Distance: 3.8 mi
Schools provided by the listing agent
- Elementary: Paradise,Paradise
- Middle: Orr William E.
- High: Del Sol HS
Source: LVR. This data may not be complete. We recommend contacting the local school district to confirm school assignments for this home.
- $335,000-- bd1 ba520 sqft145 E Harmon Ave #1407, Las Vegas, NV 89109For Sale
- $310,0001 bd2 ba874 sqft145 E Harmon Ave UNIT 208, Las Vegas, NV 89109For Sale
- $285,0001 bd2 ba874 sqft145 E Harmon Ave UNIT 302, Las Vegas, NV 89109For Sale
- $205,000-- bd1 ba520 sqft145 E Harmon Ave UNIT 311, Las Vegas, NV 89109Sold
- $225,000-- bd1 ba520 sqft145 E Harmon Ave #411, Las Vegas, NV 89109For Sale
- $300,000-- bd1 ba520 sqft145 E Harmon Ave #606, Las Vegas, NV 89109Sold
- $235,000-- bd1 ba520 sqft145 E Harmon Ave #711, Las Vegas, NV 89109Sold
- $325,0001 bd2 ba874 sqft145 E Harmon Ave #801, Las Vegas, NV 89109For Sale
- $307,000-- bd1 ba520 sqft145 E Harmon Ave #819, Las Vegas, NV 89109Sold
A local agent can set up tours, give advice and negotiate with sellers.
Similar homes
- $334,8881 bd2 ba847 sqftSIGNATURE AT MGM GRAND, Las Vegas, NV 89109For Sale
 MLS ID #2803059, Sandy Brooks, eXp Realty. LVR
 - $360,0001 bd2 ba874 sqftSIGNATURE AT MGM GRAND, Las Vegas, NV 89109For Sale
 MLS ID #2682248, Haya Kessler, Realty ONE Group, Inc. LVR
 - $359,0001 bd2 ba874 sqftSIGNATURE AT MGM GRAND, Las Vegas, NV 89109For Sale
 MLS ID #2797650, Michelle L. Manley, Award Realty. LVR
 - $368,0001 bd2 ba874 sqftSIGNATURE AT MGM GRAND, Las Vegas, NV 89109For Sale
 MLS ID #2762627, Yuzi K. Huang, Seven Hills Real Estate. LVR
 - $369,0001 bd2 ba847 sqftSIGNATURE AT MGM GRAND, Las Vegas, NV 89109For SaleMLS ID #2797653, Michelle L. Manley, Award Realty. LVR
- $375,0001 bd2 ba874 sqftSIGNATURE AT MGM GRAND, Las Vegas, NV 89109For SaleMLS ID #2747796, Heidi L. Williams, Serhant. LVR
- $368,0001 bd2 ba874 sqftSIGNATURE AT MGM GRAND, Las Vegas, NV 89109For SaleMLS ID #2689014, Chunnuan Liu, BHHS Nevada Properties. LVR
- $310,0001 bd2 ba847 sqftSIGNATURE AT MGM GRAND, Las Vegas, NV 89109For SaleMLS ID #2800451, Danny M. Hoang, Win Win Real Estate. LVR
- $380,0001 bd2 ba874 sqftSIGNATURE AT MGM GRAND, Las Vegas, NV 89109For SaleMLS ID #2734927, Devan L. Reaves, Keller Williams MarketPlace. LVR
- $305,0001 bd2 ba847 sqftSIGNATURE AT MGM GRAND, Las Vegas, NV 89109For SaleMLS ID #2768889, Keilla Paiva, LRE Group LLC. LVR
- $329,9001 bd1 ba520 sqftSIGNATURE AT MGM GRAND, Las Vegas, NV 89109For SaleMLS ID #2786015, Andrea Weaver, Engel & Volkers Las Vegas. LVR
- $310,0001 bd2 ba874 sqftSIGNATURE AT MGM GRAND, Las Vegas, NV 89109For SaleMLS ID #2747222, Heidi L. Williams, Serhant. LVR
- $325,0001 bd2 ba874 sqftSIGNATURE AT MGM GRAND, Las Vegas, NV 89109For SaleMLS ID #2735998, Heidi L. Williams, Serhant. LVR
- $315,0001 bd2 ba874 sqftSIGNATURE AT MGM GRAND, Las Vegas, NV 89109For SaleMLS ID #2766811, Kevin M. Ho, Wardley Real Estate. LVR
- $349,9001 bd1 ba750 sqftPLATINUM HOTEL, Las Vegas, NV 89109For SaleMLS ID #2770002, Alla Margaryan, Vegas Realty Experts. LVR
- $324,8881 bd2 ba874 sqftSIGNATURE AT MGM GRAND, Las Vegas, NV 89109For SaleMLS ID #2781397, Sandy Brooks, eXp Realty. LVR
- $285,0001 bd2 ba874 sqftSIGNATURE AT MGM GRAND, Las Vegas, NV 89109For SaleMLS ID #2784208, Heidi L. Williams, Serhant. LVR
- $435,0001 bd2 ba874 sqftSIGNATURE AT MGM GRAND, Las Vegas, NV 89109For SaleMLS ID #2775822, Heidi L. Williams, Serhant. LVR
- $319,9001 bd1 ba941 sqftPLATINUM HOTEL, Las Vegas, NV 89109For SaleMLS ID #2770018, Alla Margaryan, Vegas Realty Experts. LVR
- $298,5001 bd2 ba874 sqftSIGNATURE AT MGM GRAND, Las Vegas, NV 89109For SaleMLS ID #2701250, Jose Sanchez JR, Terra Linda Realty. LVR
