Super north location for this first home or retirement abode. 4 bedrooms/2 baths. New photos soon! Dramatic vaulted ceilings, open floor plan. Luxury Vinyl Plank flooring in common areas; carpet in fur bedrooms. Double split 4 bedrooms; great primary suite with roomy bath & walk-in closet. Great room-dining room combo with other dining, office or play room. Roof- 2019. One car garage. Covered back patio with pretty professional landscaping (front & back) w/privacy fence. Cozy small & friendly neighborhood with small park for the kids. Close to Killearn and No. Monroe shopping, services, etc. Near North FL Christian and Maclay schools for convenience. Fig/Meas approx. AS IS. All the interior wall colors are light beige (biscuit?) and some landscping is different. You will buy it when you see it!
Under contract
$310,000
135 Ivernia Loop, Tallahassee, FL 32312
4beds
1,490sqft
Single Family Residence
Built in 1997
4,356 Square Feet Lot
$308,300 Zestimate®
$208/sqft
$21/mo HOA
What's special
One car garageOffice or play roomPrivacy fenceOpen floor planCovered back patioVaulted ceilingsGreat room-dining room combo
- 25 days
- 593
- 13
Likely to sell faster than
Zillow last checked:
Listing updated:
Listed by:
Joan H Raley 850-545-9390,
Joan H. Raley, Realtor
Source: TBR,MLS#: 406115
Facts & features
Interior
Bedrooms & bathrooms
- Bedrooms: 4
- Bathrooms: 2
- Full bathrooms: 2
Rooms
- Room types: Foyer, Other, Pantry, Utility Room
Primary bedroom
- Dimensions: 13x12
Bedroom 2
- Dimensions: 10x10
Bedroom 3
- Dimensions: 10x10
Bedroom 4
- Dimensions: 10x10
Dining room
- Dimensions: 13x10
Family room
- Dimensions: 10x10
Kitchen
- Dimensions: 12x8
Living room
- Dimensions: 16x11
Other
- Dimensions: 10x10
Heating
- Central, Electric, Fireplace(s)
Cooling
- Central Air, Ceiling Fan(s), Heat Pump
Appliances
- Included: Dishwasher, Disposal, Ice Maker, Microwave, Refrigerator, Stove
Features
- Tray Ceiling(s), High Ceilings, Vaulted Ceiling(s), Window Treatments, Entrance Foyer, Pantry, Split Bedrooms, Walk-In Closet(s)
- Flooring: Carpet, Tile
- Has fireplace: Yes
- Fireplace features: Gas
Interior area
- Total structure area: 1,490
- Total interior livable area: 1,490 sqft
Property
Parking
- Total spaces: 1
- Parking features: Garage, One Car Garage
- Garage spaces: 1
Features
- Stories: 1
- Patio & porch: Covered, Patio, Porch
- Fencing: Privacy
- View description: None
Lot
- Size: 4,356 Square Feet
- Dimensions: 39 x 109 x 39 x 108
Details
- Parcel number: 12073211235 B0660
- Special conditions: Standard
Construction
Type & style
- Home type: SingleFamily
- Architectural style: Contemporary/Modern,One Story,Traditional
- Property subtype: Single Family Residence
Materials
- Brick, Vinyl Siding
Condition
- Year built: 1997
Utilities & green energy
- Sewer: Public Sewer
Community & HOA
Community
- Features: Curbs, Gutter(s)
- Subdivision: Lakeshore Gardens
HOA
- Has HOA: Yes
- Services included: Common Areas, Other, Road Maintenance
- HOA fee: $250 annually
Location
- Region: Tallahassee
Financial & listing details
- Price per square foot: $208/sqft
- Tax assessed value: $248,436
- Annual tax amount: $2,600
- Date on market: 10/18/2026
- Cumulative days on market: 26 days
- Listing terms: Conventional,FHA,VA Loan
Estimated market value
$308,300
$293,000 - $324,000
$2,255/mo
Price history
| Date | Event | Price |
|---|---|---|
| 10/24/2026 | Contingent | $310,000$208/sqft |
Source:  TBR #406115 Report a problem | ||
| 10/18/2026 | Listed for sale | $310,000+63.2%$208/sqft |
Source: TBR #406115 Report a problem | ||
| 9/17/2025 | Listing removed | $2,195$1/sqft |
Source: TBR #390521 Report a problem | ||
| 9/12/2025 | Price change | $2,195-4.6%$1/sqft |
Source: TBR #390521 Report a problem | ||
| 9/8/2025 | Price change | $2,300-4.2%$2/sqft |
Source: TBR #390521 Report a problem | ||
| 9/1/2025 | Listed for rent | $2,400+29.7%$2/sqft |
Source: TBR #390521 Report a problem | ||
| 8/13/2020 | Listing removed | $1,850$1/sqft |
Source: Joan H. Raley, Realtor #321399 Report a problem | ||
| 7/20/2020 | Listed for rent | $1,850$1/sqft |
Source: Joan H. Raley, Realtor #321399 Report a problem | ||
| 8/16/2019 | Listing removed | $1,850$1/sqft |
Source: Joan H. Raley, REALTOR Report a problem | ||
| 7/31/2019 | Sold | $190,000-9.5%$128/sqft |
Source: TBR #307567 Report a problem | ||
| 7/27/2019 | Price change | $1,850-2.6%$1/sqft |
Source: Joan H. Raley, REALTOR Report a problem | ||
| 7/22/2019 | Listed for rent | $1,900$1/sqft |
Source: Joan H. Raley, REALTOR Report a problem | ||
| 7/1/2019 | Pending sale | $210,000$141/sqft |
Source: Joan H. Raley, Realtor #307567 Report a problem | ||
| 6/13/2019 | Listed for sale | $210,000+7.1%$141/sqft |
Source: Joan H. Raley, Realtor #307567 Report a problem | ||
| 7/18/2007 | Sold | $196,000+5.4%$132/sqft |
Source: Public Record Report a problem | ||
| 12/28/2005 | Sold | $185,900+44.2%$125/sqft |
Source: Public Record Report a problem | ||
| 12/20/2001 | Sold | $128,900+23.9%$87/sqft |
Source: Public Record Report a problem | ||
| 8/27/1998 | Sold | $104,000$70/sqft |
Source: Public Record Report a problem | ||
Public tax history
| Year | Property taxes | Tax assessment |
|---|---|---|
| 2025 | $4,047 +10.2% | $248,436 +3.7% |
| 2024 | $3,674 +3.9% | $239,488 +4.8% |
| 2023 | $3,537 +10.1% | $228,584 +10% |
| 2022 | $3,213 +7.9% | $207,804 +10% |
| 2021 | $2,977 +10.1% | $188,913 +8.4% |
| 2020 | $2,705 +1.5% | $174,202 +2.9% |
| 2019 | $2,666 | $169,230 +6.2% |
| 2018 | $2,666 +4.7% | $159,413 +4.6% |
| 2017 | $2,547 +10.6% | $152,356 +4% |
| 2016 | $2,302 | $146,552 +3% |
| 2015 | $2,302 | $142,342 +6.2% |
| 2014 | $2,302 | $134,053 +9.3% |
| 2013 | -- | $122,669 -1.4% |
| 2012 | -- | $124,429 -9.6% |
| 2011 | -- | $137,596 -2.2% |
| 2010 | -- | $140,743 -1.8% |
| 2009 | -- | $143,270 |
| 2008 | -- | -- |
| 2007 | -- | $162,648 +6.6% |
| 2006 | -- | $152,548 +25% |
| 2005 | -- | $122,085 |
| 2004 | -- | $122,085 +10.3% |
| 2003 | -- | $110,706 +9.5% |
| 2002 | -- | $101,088 +2.5% |
| 2001 | -- | $98,646 |
| 2000 | $1,414 | $98,646 |
Find assessor info on the county website
Monthly payment
Est. payment
Payment breakdown
Explore the cost of this home by adjusting the details. Changes won't be saved.Climate risks
Neighborhood: 32312
Nearby schools
Schools provided by the listing agent
- Elementary: SEALEY
- Middle: RAA
- High: LEON
Source: TBR. This data may not be complete. We recommend contacting the local school district to confirm school assignments for this home.
- $269,800-- bd-- ba1.4k sqft129 Ivernia Loop, Tallahassee, FL 32312Off Market
- $267,7003 bd2 ba1.3k sqft141 Ivernia Loop, Tallahassee, FL 32312Off Market
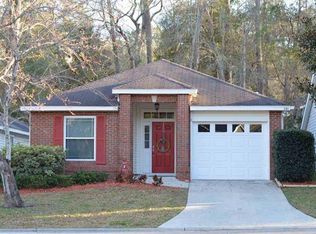
- $302,700-- bd-- ba1.6k sqft123 Ivernia Loop, Tallahassee, FL 32312Off Market
- $285,2003 bd2 ba1.3k sqft147 Ivernia Loop, Tallahassee, FL 32312Off Market
Similar homes
- $334,0003 bd2 ba1.4k sqft271 Hemley Loop, Tallahassee, FL 32312For Sale
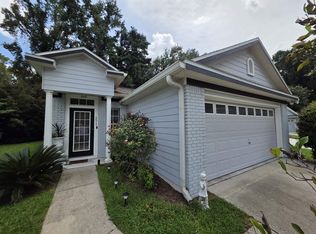 MLS ID #401128, John D Stehmeyer, Pro Players Realty USA. TBR
- $315,0002 bd2 ba1.9k sqft3314 Remington Run, Tallahassee, FL 32312For Sale
 MLS ID #404495, Patrick Hurley, Proper Real Estate Advisors. TBR
- $329,9003 bd2 ba1.5k sqft2233 Tuscavilla Rd, Tallahassee, FL 32312For Sale
 MLS ID #406889, George A Dusoe, Millenia Realty of Florida. TBR
- $299,0003 bd2 ba1.5k sqft1601 Salmon Dr, Tallahassee, FL 32303For Sale
 MLS ID #403805, Patrick A Darden, TLH Realty Inc.. TBR
