Lake living awaits you on Lime Lake—complete with your own deeded boat lot right on the water! Located in a nice, quiet neighborhood, this adorable property offers the best of both worlds when it comes to lake life. Whether you are looking for a peaceful weekend getaway or your forever home, this property is completely turn-key, meaning you can move right in and start relaxing. The absolute highlight of this property is its deeded boat lot on Lime Lake, which provides channel access to Lake Gage—a premier, all-sports lake perfect for skiing, wakeboarding, and tubing. You truly get the best of both worlds: the quiet serenity of non-ski Lime Lake living at home, combined with instant access to high-energy water sports just a short boat ride away. The entire home has been beautifully redone with a fresh, updated, modern style featuring updated flooring, fresh paint, and modern lighting, with nice natural light filtered throughout the home. The redesigned kitchen is completely brand new from top to bottom, featuring new cabinets and brand-new stainless steel appliances. You will also have peace of mind for years to come because the home is equipped with a newly installed HVAC system, a new on-demand hot water heater, and a water filtration system. Inside, the primary suite features its own dedicated, private full bath highlighted by a custom tile shower. The other two bedrooms are a great size with loads of closet space, and a second full bathroom serves the rest of the home seamlessly. Outside, the property is further enhanced by a new rocked driveway with loads of parking for all the company, as well as a completed property survey and a large storage barn that is absolutely perfect for all your boat and lake gear. There is plenty of outdoor space to enjoy with two brand-new decks—one situated in the beautiful, mature tree-shaded front yard, and a second one in the back yard. The property highlights a backyard with a country feel that is perfect for entertaining. Located in Prairie Heights schools, this home is proudly brought to you by the team at LaSass Renovations as their first home in Steuben County. Who is ready to make this dream lake house their own?
Active
Price cut: $10K (9/30)
$269,900
135 Lane 175 Lime Lk, Angola, IN 46703
3beds
1,152sqft
Single Family Residence
Built in 1979
0.36 Acres Lot
$264,200 Zestimate®
$--/sqft
$-- HOA
What's special
Modern lightingLarge storage barnRedesigned kitchenCustom tile showerTwo brand-new decksNewly installed hvac systemWater filtration system
- 52 days
- 844
- 51
Zillow last checked:
Listing updated:
Listed by:
Tammy Johnson cell:260-667-7636,
RE/MAX Results
Source: IRMLS,MLS#: 202633688
Facts & features
Interior
Bedrooms & bathrooms
- Bedrooms: 3
- Bathrooms: 2
- Full bathrooms: 2
- Main level bedrooms: 3
Bedroom 1
- Level: Main
Bedroom 2
- Level: Main
Dining room
- Level: Main
- Area: 81
- Dimensions: 9 x 9
Kitchen
- Level: Main
- Area: 90
- Dimensions: 10 x 9
Living room
- Level: Main
- Area: 285
- Dimensions: 19 x 15
Heating
- Natural Gas, Forced Air
Cooling
- Central Air
Appliances
- Included: Dishwasher, Refrigerator, Exhaust Fan, Electric Range, Water Filtration System, Tankless Water Heater
- Laundry: Main Level, Washer Hookup
Features
- 1st Bdrm En Suite, Ceiling Fan(s), Countertops-Solid Surf, Eat-in Kitchen, Split Br Floor Plan, Stand Up Shower, Tub/Shower Combination
- Flooring: Carpet, Laminate
- Basement: Crawl Space
- Has fireplace: No
- Fireplace features: None
Interior area
- Total structure area: 1,152
- Total interior livable area: 1,152 sqft
- Finished area above ground: 1,152
- Finished area below ground: 0
Video & virtual tour
Property
Parking
- Parking features: Stone
- Has uncovered spaces: Yes
Features
- Levels: One
- Stories: 1
- Patio & porch: Deck
- Waterfront features: Boat Lot, Frontage Lot, Non Ski Lake, Lake
- Body of water: Lime Lake
Lot
- Size: 0.36 Acres
- Dimensions: 65 x 240
- Features: Level, Lake, Rural Subdivision
Details
- Additional structures: Shed
- Additional parcels included: 76043522033000007
- Parcel number: 760435220128.000007
Construction
Type & style
- Home type: SingleFamily
- Architectural style: Ranch
- Property subtype: Single Family Residence
Materials
- Vinyl Siding
- Roof: Asphalt
Condition
- New construction: No
- Year built: 1979
Utilities & green energy
- Sewer: Regional
- Water: Well
Community & HOA
Community
- Subdivision: Old Mill Place
Location
- Region: Angola
Financial & listing details
- Annual tax amount: $840
- Date on market: 8/18/2026
- Listing terms: Cash,Conventional,FHA
Estimated market value
$264,200
$251,000 - $277,000
$1,837/mo
Price history
| Date | Event | Price |
|---|---|---|
| 9/30/2026 | Price change | $269,900-3.6% |
Source:  IRMLS #202633688 Report a problem IRMLS #202633688 Report a problem | ||
| 9/17/2026 | Price change | $279,900-2.1% |
Source: IRMLS #202633688 Report a problem | ||
| 9/8/2026 | Price change | $285,900-4.3% |
Source: IRMLS #202633688 Report a problem | ||
| 8/18/2026 | Listed for sale | $298,900 |
Source: IRMLS #202633688 Report a problem | ||
Public tax history
Tax history is unavailable.
Monthly payment
Est. payment
Payment breakdown
Explore the cost of this home by adjusting the details. Changes won't be saved.Climate risks
Neighborhood: 46703
Nearby schools
Schools provided by the listing agent
- Elementary: Prairie Heights
- Middle: Prairie Heights
- High: Prairie Heights
- District: Prairie Heights Community
Source: IRMLS. This data may not be complete. We recommend contacting the local school district to confirm school assignments for this home.

Similar homes

- $249,9004 bd2 ba1.6k sqft640 N Flint Rd, Angola, IN 46703For Sale
 MLS ID #202639267, Tammy Johnson, RE/MAX Results. IRMLS
 - $264,9004 bd3 ba1.6k sqft900 W Maumee St, Angola, IN 46703For Sale
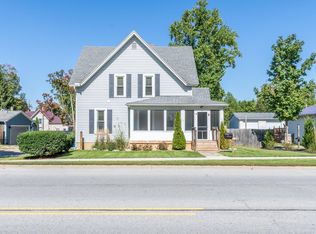 MLS ID #202640694, Erica L Amans, Coldwell Banker Real Estate Group. IRMLS
 - $259,0003 bd2 ba1k sqft5695 E State Route 120, Howe, IN 46746For Sale
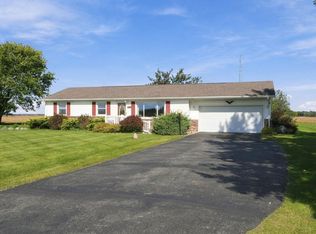 MLS ID #202642084, Shelby Holsinger, Century 21 Bradley Realty, Inc. IRMLS
 - $249,9003 bd1 ba1.6k sqft6485 E Us Highway 20, Angola, IN 46703For Sale
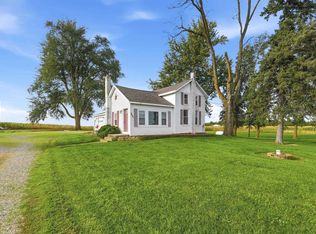 MLS ID #202640106, Heather Culler, Mike Thomas Associates. IRMLS
 - $295,0003 bd1 ba1.4k sqft783 Rierson Rd, Bronson, MI 49028For Sale
 MLS ID #26049086, Mike Himes, RE/MAX Elite Group. MichRIC
