Welcome to 135 Magnolia Street in Mangham! This 4-bedroom, 1-bathroom home sits on approximately 0.49 acres and offers extra living space, a spacious living area, and plenty of potential to make it your own. The living room features several windows that bring in natural light, creating a bright and welcoming gathering space. The kitchen features white cabinets, counter space, and a window that creates a bright area. The home offers a convenient layout with two bedrooms located just off the living area, along with the bathroom. Two additional bedrooms are situated next to the extra living area, providing flexibility for family, guests, a home office, or hobbies. The bathroom features a tub/shower combination and vanity storage. A separate utility room provides space for laundry and additional storage. Outside, the spacious 0.49-acre lot offers an open lawn with room to enjoy the yard, entertain, or add your own personal touches. Located within walking distance of the ballpark and just minutes from the schools and amenities of town. With four bedrooms, one bathroom, and extra living space, this property offers plenty of room and opportunity. Schedule your showing today!
For sale
$85,000
135 Magnolia St, Mangham, LA 71259
4beds
1,529sqft
Site Build, Residential
Built in ----
0.49 Acres Lot
$-- Zestimate®
$56/sqft
$-- HOA
What's special
Convenient layoutKitchen features white cabinets
- 7 days
- 82
- 10
Likely to sell faster than
Zillow last checked:
Listing updated:
Listed by:
Harrison Lilly,
Harrison Lilly,
Kelsea Hebert,
Harrison Lilly
Source: NELAR,MLS#: 221671
Facts & features
Interior
Bedrooms & bathrooms
- Bedrooms: 4
- Bathrooms: 1
- Full bathrooms: 1
- Main level bathrooms: 1
- Main level bedrooms: 4
Primary bedroom
- Description: Floor: Sheet Vinyl
- Level: First
- Area: 109.25
Bedroom
- Description: Floor: Sheet Vinyl
- Level: First
- Area: 109.25
Bedroom 1
- Description: Floor: Hardwood
- Level: First
- Area: 120.91
Bedroom 2
- Description: Floor: Hardwood
- Level: First
- Area: 110.58
Family room
- Description: Floor: Sheet Vinyl
- Level: First
- Area: 225.81
Kitchen
- Description: Floor: Sheet Vinyl
- Level: First
- Area: 101.92
Living room
- Description: Floor: Hardwood
- Level: First
- Area: 301.63
Heating
- Wall Furnace
Cooling
- Wall/Window Unit(s)
Appliances
- Included: Electric Range, Gas Water Heater
Features
- Ceiling Fan(s)
- Windows: Single Pane, Negotiable
- Has fireplace: No
- Fireplace features: None
Interior area
- Total structure area: 1,529
- Total interior livable area: 1,529 sqft
Video & virtual tour
Property
Parking
- Parking features: Gravel
- Has uncovered spaces: Yes
Features
- Levels: One
- Stories: 1
- Patio & porch: None
- Fencing: Other
- Waterfront features: None
Lot
- Size: 0.49 Acres
- Features: Cleared
Details
- Parcel number: 550086420
Construction
Type & style
- Home type: SingleFamily
- Architectural style: Traditional
- Property subtype: Site Build, Residential
Materials
- Asbestos
- Foundation: Pillar/Post/Pier
- Roof: Asphalt Shingle
Utilities & green energy
- Electric: Electric Company: Entergy
- Gas: Natural Gas, Gas Company: Atmos
- Sewer: Public Sewer
- Water: Public, Electric Company: City
- Utilities for property: Natural Gas Connected
Community & HOA
Community
- Subdivision: Mangham
HOA
- Has HOA: No
- Amenities included: None
- Services included: None
Location
- Region: Mangham
Financial & listing details
- Price per square foot: $56/sqft
- Date on market: 11/13/2026
- Road surface type: Paved
Estimated market value
Not available
Estimated sales range
Not available
Not available
Price history
| Date | Event | Price |
|---|---|---|
| 11/13/2026 | Listed for sale | $85,000$56/sqft |
Source:  NELAR #221671 Report a problem | ||
Public tax history
Tax history is unavailable.
Monthly payment
Est. payment
Payment breakdown
Explore the cost of this home by adjusting the details. Changes won't be saved.Climate risks
Neighborhood: 71259
Nearby schools
Schools provided by the listing agent
- Elementary: Mangham R
- Middle: Mangham R
- High: Mangham R
Source: NELAR. This data may not be complete. We recommend contacting the local school district to confirm school assignments for this home.
Similar homes
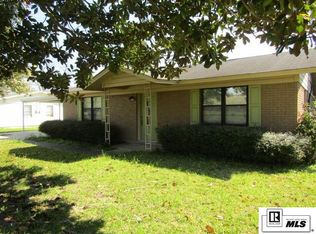
- $84,9003 bd1 ba1k sqft177 Spruell Rd, Monroe, LA 71202For Sale

 MLS ID #220897, Michele Evans, Keller Williams Parishwide Partners. NELAR
- $--3 bd2 ba1.3k sqft294 Puckett Bend Rd, Columbia, LA 71418Auction
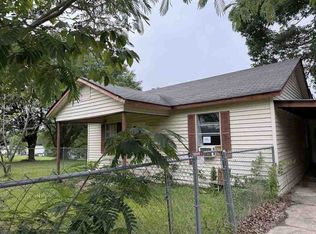 ServiceLink Auction
- $74,9003 bd1 ba1k sqft103 Carver St, Rayville, LA 71269For Sale
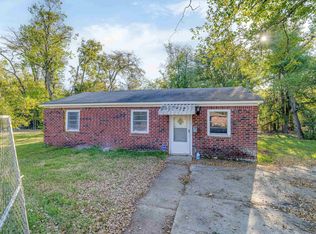 MLS ID #221222, Chelsea Ross, Coldwell Banker Group One Realty. NELAR
- $79,9003 bd1 ba1.8k sqft5132 Federal 80 Hwy #80, Rayville, LA 71269For Sale
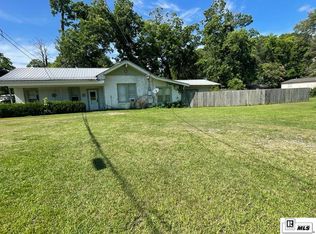 MLS ID #220278, Kelly Johnson, Keller Williams Parishwide Partners. NELAR
- $80,0002 bd1 ba1.2k sqft1401 Pine St, Winnsboro, LA 71295For SaleMLS ID #219102, Katie Machen, Coldwell Banker Group One Realty. NELAR
- $99,9003 bd2 ba1.3k sqft2812 Earle Dr, Winnsboro, LA 71295For SaleMLS ID #220859, Kelley Baker, Lisa Govan Realty. NELAR
- $120,0002 bd2 ba843 sqft64 Cooper Ln, Oak Ridge, LA 71264For SaleMLS ID #221649, Harrison Lilly, Harrison Lilly. NELAR
- $73,0002 bd1 ba1.1k sqft713 North St, Winnsboro, LA 71295For SaleMLS ID #217812, Wendy Ingram, Kelley Realty. NELAR
- $125,0002 bd1 ba960 sqft606 Highway 555, Winnsboro, LA 71295For SaleMLS ID #217646, Toby Kelley, Kelley Realty. NELAR
- $69,9002 bd1 ba1k sqft337 Ware Rd, Columbia, LA 71418For SaleMLS ID #221116, Frank Smith, Coldwell Banker Group One Realty. NELAR
- $124,9003 bd2 ba1.5k sqft150 Barfield Rd, Delhi, LA 71232For SaleMLS ID #220989, Jimmy Wilson, Keller Williams Parishwide Partners. NELAR
- $124,9003 bd2 ba1.2k sqft853 McKeithen Dr, Winnsboro, LA 71295For SaleMLS ID #221227, Toby Kelley, Kelley Realty. NELAR
- $124,5002 bd2 ba825 sqft450 Woolen Lake Rd, Columbia, LA 71418For Sale
 MLS ID #2563759, DANA CHAPMAN, CENTURY 21 BUELOW-MILLER REALTY. ROAM MLS
- $75,0002 bd2 ba1.1k sqft389 Heather Ln, Columbia, LA 71418For SaleMLS ID #220612, Ryan Hawthorne, French Realty, LLC. NELAR
- $109,9003 bd2 ba1.1k sqft2053 Highway 618, Winnsboro, LA 71295New ConstructionMLS ID #220585, Ryan Hawthorne, French Realty, LLC. NELAR
- $125,0005 bd-- ba1.9k sqft607 2nd St, Winnsboro, LA 71295For SaleMLS ID #218697, Scott Leo, Cypress State Realty. NELAR
