Welcome to 64 Cooper Lane in Start! Situated on 1.54 acres, this 2-bedroom, 2-bath mobile home features a split-bedroom floor plan, a spacious living area, and a kitchen with wood cabinetry and breakfast bar seating. The primary bedroom offers a private bath, while the second bedroom is conveniently located near the additional bathroom. A separate laundry room adds everyday convenience. Outside, enjoy the covered front porch overlooking the open yard with mature trees. A detached storage building provides additional space for tools, equipment, or outdoor essentials. With acreage, outdoor space, and a functional layout, this property offers plenty of possibilities. Schedule your showing today!
For sale
$120,000
64 Cooper Ln, Oak Ridge, LA 71264
2beds
843sqft
Manufactured Home, Residential
Built in 2018
1.54 Acres Lot
$119,000 Zestimate®
$142/sqft
$-- HOA
What's special
Split-bedroom floor planDetached storage buildingSeparate laundry roomBreakfast bar seatingKitchen with wood cabinetry
- 8 days
- 76
- 3
Likely to sell faster than
Zillow last checked:
Listing updated:
Listed by:
Harrison Lilly,
Harrison Lilly,
Jade Trainer,
Harrison Lilly
Source: NELAR,MLS#: 221649
Facts & features
Interior
Bedrooms & bathrooms
- Bedrooms: 2
- Bathrooms: 2
- Full bathrooms: 2
- Main level bathrooms: 2
- Main level bedrooms: 2
Primary bedroom
- Description: Floor: Carpet
- Level: First
- Area: 143
Bedroom
- Description: Floor: Carpet
- Level: First
- Area: 110.5
Kitchen
- Description: Floor: Lvp
- Level: First
- Area: 90.2
Living room
- Description: Floor: Carpet
- Level: First
- Area: 174.2
Heating
- Central
Cooling
- Central Air
Appliances
- Included: Range Hood, Electric Range, Electric Water Heater
Features
- Ceiling Fan(s)
- Windows: Double Pane Windows, Negotiable
- Has fireplace: No
- Fireplace features: None
Interior area
- Total structure area: 963
- Total interior livable area: 843 sqft
Video & virtual tour
Property
Parking
- Parking features: Gravel
- Has uncovered spaces: Yes
Features
- Levels: One
- Stories: 1
- Patio & porch: Covered Deck
- Fencing: None
- Waterfront features: None
Lot
- Size: 1.54 Acres
- Features: Irregular Lot
Details
- Parcel number: 300063988
Construction
Type & style
- Home type: MobileManufactured
- Property subtype: Manufactured Home, Residential
Materials
- Vinyl Siding
- Foundation: Pillar/Post/Pier
- Roof: Asphalt Shingle
Condition
- Year built: 2018
Utilities & green energy
- Electric: Electric Company: Entergy
- Gas: None, Gas Company: None
- Sewer: Other
- Water: Public, Electric Company: Other
- Utilities for property: Natural Gas Not Available
Community & HOA
Community
- Subdivision: Other
HOA
- Has HOA: No
- Amenities included: None
- Services included: None
Location
- Region: Oak Ridge
Financial & listing details
- Price per square foot: $142/sqft
- Date on market: 11/12/2026
- Road surface type: Unimproved
- Body type: Single Wide
Estimated market value
$119,000
$113,000 - $125,000
$1,293/mo
Price history
| Date | Event | Price |
|---|---|---|
| 11/12/2026 | Listed for sale | $120,000$142/sqft |
Source:  NELAR #221649 Report a problem | ||
Public tax history
Tax history is unavailable.
Monthly payment
Climate risks
Neighborhood: 71264
Nearby schools
Schools provided by the listing agent
- Elementary: Start Elementar
- High: Rayville R
Source: NELAR. This data may not be complete. We recommend contacting the local school district to confirm school assignments for this home.


Similar homes
- $129,5003 bd2 ba1.2k sqft1038 Moore Rd, Monroe, LA 71202For Sale

 MLS ID #2578036, DANA CHAPMAN, CENTURY 21 BUELOW-MILLER REALTY. ROAM MLS
- $--3 bd1 ba1.2k sqft212 Walton St, Monroe, LA 71203Auction
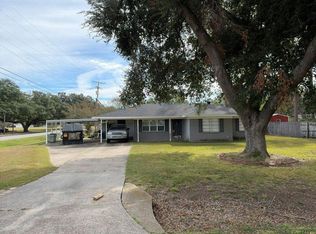 Auction.com 2
- $105,0003 bd2 ba1.1k sqft8621 Dent Cockrell Rd, Bastrop, LA 71220For Sale
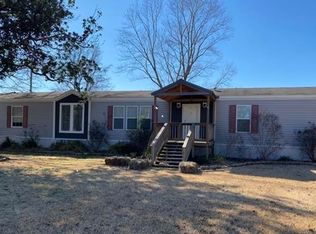
 MLS ID #220219, James Christmas, Christmas Realty Partnership. NELAR
- $109,9003 bd1 ba1k sqft4603 Burg Jones Ln, Monroe, LA 71202For Sale
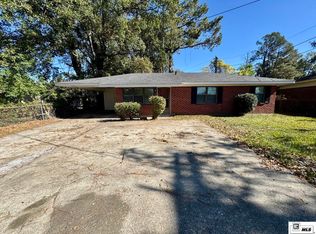 MLS ID #221702, Cathy Hannibal, Coldwell Banker Group One Realty. NELAR
- $100,0002 bd1 ba1.2k sqft111 Rosewood St, West Monroe, LA 71292For SaleMLS ID #221563, Harrison Lilly, Harrison Lilly. NELAR
- $130,0001 bd1 ba896 sqft606 Morgan Hare Rd, Monroe, LA 71203For SaleMLS ID #221382, Keith Fortenberry, BetterHomes&GardensVeranda. NELAR
- $120,0003 bd2 ba1.2k sqft4204 Spurgeon Dr, Monroe, LA 71203New ConstructionMLS ID #219735, Tanji Elzie-McClinton, LZ'S Realty LLC. NELAR
- $179,5003 bd2 ba1.1k sqft30 Plum Rd, Rayville, LA 71269For SaleMLS ID #220515, Jamie Johnson, Cypress State Realty. NELAR
- $74,9003 bd1 ba1k sqft103 Carver St, Rayville, LA 71269For SaleMLS ID #221222, Chelsea Ross, Coldwell Banker Group One Realty. NELAR
- $84,9003 bd1 ba1k sqft177 Spruell Rd, Monroe, LA 71202For SaleMLS ID #220897, Michele Evans, Keller Williams Parishwide Partners. NELAR
- $99,9003 bd2 ba1.1k sqft212 Eisenhower Dr, Monroe, LA 71203For SaleMLS ID #220368, Debbie Pilcher, Re/Max Premier Realty. NELAR
- $150,0003 bd1 ba1.1k sqft140 Cross Rd, Delhi, LA 71232For SaleMLS ID #221743, Rona Stapleton, John Rea Realty. NELAR
- $135,0002 bd1 ba980 sqft213 Garden Dr, Monroe, LA 71201For SaleMLS ID #220643, Shane Wooten, Keller Williams Parishwide Partners. NELAR
- $139,9002 bd1 ba936 sqft607 Wilmuth St, Monroe, LA 71201For SaleMLS ID #220971, Carroll Fields, Broker South Realty. NELAR
- $110,0003 bd1 ba1.1k sqft106 Malvern St, Monroe, LA 71202For SaleMLS ID #221497, Kristen LeDent, Keller Williams Parishwide Partners. NELAR
- $159,0002 bd1 ba1.1k sqft11415 Trails End Rd, Oak Ridge, LA 71264For SaleMLS ID #220210, Mark Ouchley, Coldwell Banker Group One Realty. NELAR
- $105,0002 bd-- ba936 sqft1906 Filhiol Ave, Monroe, LA 71203For SaleMLS ID #219544, Scott Leo, Cypress State Realty. NELAR
- $134,0003 bd1 ba1.1k sqft405 Sheridan Ave, Monroe, LA 71201For SaleMLS ID #216743, Andrea Brown, French Realty, LLC. NELAR
- $85,0003 bd2 ba1.2k sqft201 Parvin Dr, Bastrop, LA 71220For SaleMLS ID #219910, Cara Sampognaro, John Rea Realty. NELAR
