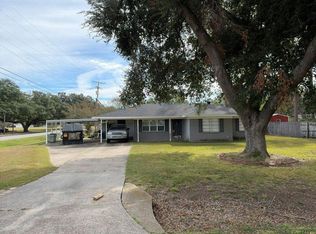
Beautifully Updated, Move-In Ready Brick Home! Welcome to 4603 Burg Jones Lane in Monroe, LA! This beautifully updated, traditional brick home offers 3 bedrooms, 1 bathroom, and approximately 1,100 hsqft of thoughtfully refreshed living space. The interior features new vinyl plank flooring, fresh paint, modern lighting fixtures, and new interior doors, creating a clean, contemporary atmosphere throughout. The spacious, open-concept kitchen and dining area serves as the heart of the home, showcasing attractive granite countertops, new appliances, and ample space for everyday dining and entertaining. Additional features include a convenient carport and a generously sized, fenced backyard offering plenty of room for outdoor enjoyment, entertaining, or relaxation. Combining classic brick construction with modern interior updates, this move-in-ready property offers an excellent opportunity to enjoy comfortable, low-maintenance living. Schedule your private showing today to experience all this home has to offer!
For sale
$109,900
4603 Burg Jones Ln, Monroe, LA 71202
3beds
1,090sqft
Site Build, Residential
Built in ----
-- sqft lot
$109,000 Zestimate®
$101/sqft
$-- HOA
What's special
Classic brick constructionAttractive granite countertopsModern lighting fixturesNew vinyl plank flooringNew interior doorsFresh paintNew appliances
- 3 days
- 165
- 15
Likely to sell faster than
Zillow last checked:
Listing updated:
Listed by:
Cathy Hannibal,
Coldwell Banker Group One Realty
Source: NELAR,MLS#: 221702
Facts & features
Interior
Bedrooms & bathrooms
- Bedrooms: 3
- Bathrooms: 1
- Full bathrooms: 1
- Main level bathrooms: 1
- Main level bedrooms: 3
Primary bedroom
- Description: Floor: Vinyl Plank
- Level: First
- Area: 102.11
Bedroom
- Description: Floor: Vinyl Plank
- Level: First
- Area: 79.68
Bedroom 1
- Description: Floor: Vinyl Plank
- Level: First
- Area: 92.13
Kitchen
- Description: Floor: Vinyl Plank
- Level: First
- Area: 211.46
Living room
- Description: Floor: Vinyl Plank
- Level: First
- Area: 169.4
Heating
- Natural Gas, Central
Cooling
- Central Air
Appliances
- Included: Gas Range, Range Hood, Gas Water Heater
- Laundry: Washer/Dryer Connect
Features
- Ceiling Fan(s)
- Windows: Double Pane Windows, Blinds
- Has fireplace: No
- Fireplace features: None
Interior area
- Total structure area: 1,306
- Total interior livable area: 1,090 sqft
Property
Parking
- Total spaces: 1
- Parking features: Hard Surface Drv.
- Garage spaces: 1
- Has carport: Yes
- Has uncovered spaces: Yes
Features
- Levels: One
- Stories: 1
- Patio & porch: Porch Covered
- Fencing: Chain Link
- Waterfront features: None
Lot
- Features: Landscaped, Irregular Lot
Details
- Parcel number: 16084
- Zoning: res
- Zoning description: res
Construction
Type & style
- Home type: SingleFamily
- Architectural style: Traditional
- Property subtype: Site Build, Residential
Materials
- Brick Veneer, Vinyl Siding
- Foundation: Slab
- Roof: Asphalt Shingle
Utilities & green energy
- Electric: Electric Company: Entergy
- Gas: Installed, Natural Gas, Gas Company: Atmos
- Sewer: Public Sewer
- Water: Public, Electric Company: Greater Ouachita
- Utilities for property: Natural Gas Connected
Community & HOA
Community
- Security: Smoke Detector(s), Carbon Monoxide Detector(s)
- Subdivision: Lincoln Park
HOA
- Has HOA: No
- Amenities included: None
- Services included: None
Location
- Region: Monroe
Financial & listing details
- Price per square foot: $101/sqft
- Tax assessed value: $37,427
- Annual tax amount: $516
- Date on market: 11/17/2026
- Road surface type: Paved
Estimated market value
$109,000
$104,000 - $114,000
$770/mo
Price history
| Date | Event | Price |
|---|---|---|
| 11/17/2026 | Listed for sale | $109,900$101/sqft |
Source:  NELAR #221702 Report a problem | ||
| 12/11/2010 | Sold | -- |
Source: Agent Provided Report a problem | ||
| 8/30/2004 | Sold | -- |
Source: Agent Provided Report a problem | ||
Public tax history
| Year | Property taxes | Tax assessment |
|---|---|---|
| 2025 | $516 +2.7% | $3,743 +3.6% |
| 2024 | $503 +1.1% | $3,613 |
| 2023 | $497 +1.8% | $3,613 |
| 2022 | $489 +0.3% | $3,613 |
| 2021 | $487 | $3,613 |
| 2020 | $487 -1.9% | $3,613 -2.4% |
| 2019 | $497 -80.6% | $3,700 |
| 2018 | $2,557 | $3,700 |
| 2017 | $2,557 +19.2% | $3,700 |
| 2016 | $2,144 +363% | $3,700 |
| 2015 | $463 -1.1% | $3,700 |
| 2014 | $468 -2% | $3,700 |
| 2013 | $478 +5.4% | $3,700 |
| 2012 | $453 -3.4% | $3,700 |
| 2011 | $469 -2.6% | $3,700 |
| 2010 | $482 | $3,700 |
Find assessor info on the county website
Monthly payment
Est. payment
Payment breakdown
Explore the cost of this home by adjusting the details. Changes won't be saved.Climate risks
Neighborhood: 71202

Similar homes
- $110,0003 bd1 ba1.1k sqft106 Malvern St, Monroe, LA 71202For Sale

 MLS ID #221497, Kristen LeDent, Keller Williams Parishwide Partners. NELAR
- $--3 bd1 ba1.2k sqft212 Walton St, Monroe, LA 71203Auction
 Auction.com 2
- $129,5003 bd2 ba1.2k sqft1038 Moore Rd, Monroe, LA 71202For Sale

 MLS ID #2578036, DANA CHAPMAN, CENTURY 21 BUELOW-MILLER REALTY. ROAM MLS
- $84,9003 bd1 ba1k sqft177 Spruell Rd, Monroe, LA 71202For Sale
 MLS ID #220897, Michele Evans, Keller Williams Parishwide Partners. NELAR
- $80,0003 bd1 ba1k sqft4005 Lee Ave, Monroe, LA 71202For SaleMLS ID #221484, Kristen LeDent, Keller Williams Parishwide Partners. NELAR
- $99,9003 bd1 ba1.3k sqft212 Mitchell Ln, West Monroe, LA 71292For SaleMLS ID #220966, Daniel Butler, Covenant One Realty. NELAR
- $130,0003 bd1 ba1.4k sqft3810 Blanks St, Monroe, LA 71203For SaleMLS ID #221555, Harrison Lilly, Harrison Lilly. NELAR
- $80,0006 bd2 ba1.2k sqft2801 Lee Ave #A, Monroe, LA 71202For SaleMLS ID #221261, Kristen LeDent, Keller Williams Parishwide Partners. NELAR
- $138,5003 bd2 ba1.4k sqft203 Travis St, West Monroe, LA 71291For SaleMLS ID #221741, Jennifer Franklin, Vanguard of Ruston. NELAR
- $100,0002 bd1 ba1.2k sqft111 Rosewood St, West Monroe, LA 71292For SaleMLS ID #221563, Harrison Lilly, Harrison Lilly. NELAR
- $75,0003 bd2 ba1k sqft1607 Burroughs St, Monroe, LA 71202For SaleMLS ID #219298, Kristen LeDent, Keller Williams Parishwide Partners. NELAR
- $65,0003 bd1 ba1k sqft1603 Dilling St, Monroe, LA 71202For SaleMLS ID #220600, Brian Avara, Coldwell Banker Group One Realty. NELAR
- $75,0003 bd2 ba1.2k sqft2716 S Grand St, Monroe, LA 71202For SaleMLS ID #220443, Kristen LeDent, Keller Williams Parishwide Partners. NELAR
- $120,0003 bd2 ba1.2k sqft4204 Spurgeon Dr, Monroe, LA 71203New ConstructionMLS ID #219735, Tanji Elzie-McClinton, LZ'S Realty LLC. NELAR
- $99,9003 bd2 ba1.1k sqft212 Eisenhower Dr, Monroe, LA 71203For SaleMLS ID #220368, Debbie Pilcher, Re/Max Premier Realty. NELAR
- $120,0002 bd2 ba843 sqft64 Cooper Ln, Oak Ridge, LA 71264For SaleMLS ID #221649, Harrison Lilly, Harrison Lilly. NELAR
- $59,0003 bd2 ba1.4k sqft1003 N 5th St, Monroe, LA 71201For SaleMLS ID #2577942, Jared Andrew English, Congress Realty, Inc.. ROAM MLS
