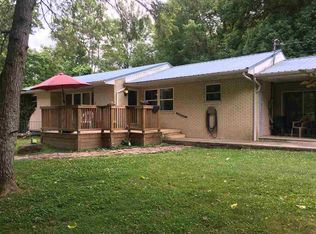
All-brick home on a private 1-acre lot in Wartburg! Surrounded by mature trees, this property offers space, flexibility, and tons of potential. Features include 2 full bathrooms, a large layout, and a massive basement with its own private entrance and bathroom. Ideal for additional living space, rental potential, or a workshop. Enjoy the back deck overlooking the expansive yard, perfect for relaxing or entertaining. Property also includes a attached 2-car garage, a workshop space and a covered area for RV/boat storage. Conveniently located near downtown Wartburg, schools, and outdoor attractions like Frozen Head State Park and Windrock Park. Great opportunity for a primary residence or investment, priced to sell! Reach out to listing agent for showings. ACCEPTING BACK UP OFFERS
Under contract - showing
Price cut: $15K (5/29)
$204,900
135 Peach Tree Cir, Wartburg, TN 37887
4beds
2,936sqft
Single Family Residence, Residential
Built in 1960
1.04 Acres Lot
$-- Zestimate®
$70/sqft
$-- HOA
What's special
All-brick homeSurrounded by mature treesLarge layout
- 84 days |
- 128 |
- 4 |
Likely to sell faster than
Zillow last checked:
Listing updated:
Listed by:
Alex Vargas 615-598-2585,
Real Broker 844-591-7325
Source: RealTracs MLS as distributed by MLS GRID,MLS#: 3184227
Facts & features
Interior
Bedrooms & bathrooms
- Bedrooms: 4
- Bathrooms: 3
- Full bathrooms: 2
- 1/2 bathrooms: 1
- Main level bedrooms: 4
Heating
- Central, Electric
Cooling
- Central Air, Electric
Appliances
- Included: Built-In Electric Oven
Features
- Flooring: Wood
- Basement: Finished
Interior area
- Total structure area: 2,936
- Total interior livable area: 2,936 sqft
- Finished area above ground: 2,936
Property
Parking
- Total spaces: 2
- Parking features: Attached
- Attached garage spaces: 2
Features
- Levels: One
- Stories: 1
Lot
- Size: 1.04 Acres
Details
- Parcel number: 118L A 01700 000
- Special conditions: Standard
Construction
Type & style
- Home type: SingleFamily
- Property subtype: Single Family Residence, Residential
Materials
- Brick, Vinyl Siding
Condition
- New construction: No
- Year built: 1960
Utilities & green energy
- Sewer: Septic Tank
- Water: Public
- Utilities for property: Electricity Available, Water Available
Community & HOA
Community
- Subdivision: Buxton
HOA
- Has HOA: No
Location
- Region: Wartburg
Financial & listing details
- Price per square foot: $70/sqft
- Annual tax amount: $1,040
- Date on market: 4/29/2026
- Electric utility on property: Yes
Estimated market value
Not available
Estimated sales range
Not available
Not available
Price history
| Date | Event | Price |
|---|---|---|
| 6/3/2026 | Contingent | $204,900$70/sqft |
Source:  RealTracs MLS as distributed by MLS GRID #3184227 Report a problem RealTracs MLS as distributed by MLS GRID #3184227 Report a problem | ||
| 5/29/2026 | Price change | $204,900-6.8%$70/sqft |
Source: RealTracs MLS as distributed by MLS GRID #3184227 Report a problem | ||
| 5/15/2026 | Price change | $219,900-2.2%$75/sqft |
Source: RealTracs MLS as distributed by MLS GRID #3184227 Report a problem | ||
| 5/7/2026 | Price change | $224,900-4.3%$77/sqft |
Source: RealTracs MLS as distributed by MLS GRID #3184227 Report a problem | ||
| 4/29/2026 | Listed for sale | $235,000+62.1%$80/sqft |
Source: RealTracs MLS as distributed by MLS GRID #3184227 Report a problem | ||
| 7/15/2020 | Sold | $145,000$49/sqft |
Source:  East Tennessee Realtors #1082480 Report a problem East Tennessee Realtors #1082480 Report a problem | ||
Public tax history
Tax history is unavailable.
Monthly payment
Est. payment
Payment breakdown
Explore the cost of this home by adjusting the details. Changes won't be saved.Climate risks
Neighborhood: 37887
Nearby schools
GreatSchools rating
- 4/10Central Middle SchoolGrades: 5-8Distance: 2.2 mi
- 4/10Central High SchoolGrades: 9-12Distance: 4.1 mi
- 4/10Central Elementary SchoolGrades: PK-4Distance: 3.7 mi
Schools provided by the listing agent
- Elementary: Central Elementary
- Middle: Central Middle School
- High: Central High School
Source: RealTracs MLS as distributed by MLS GRID. This data may not be complete. We recommend contacting the local school district to confirm school assignments for this home.
- $294,2005 bd2 ba2.9k sqft135 Peachtree Cir, Wartburg, TN 37887Off Market
- $129,300-- bd0 ba960 sqft127 Peachtree Cir, Wartburg, TN 37887Off Market
- $244,7003 bd2 ba1.1k sqft147 Peachtree Cir, Wartburg, TN 37887Off Market
- $6,200-- bd-- ba-- sqftState Rd, Wartburg, TN 37887Off Market
- $144,200-- bd1 ba360 sqft315 Peach Tree Cir, Wartburg, TN 37887Off Market
- $266,6003 bd2 ba1.7k sqft335 Peach Tree Cir, Wartburg, TN 37887Off Market
- $131,200-- bd0 ba960 sqft307 Peach Tree Cir, Wartburg, TN 37887Off Market
- $221,600-- bd1 ba1.5k sqft132 Peachtree Cir, Wartburg, TN 37887Off Market
A local agent can set up tours, give advice and negotiate with sellers.
A local lender can help you make sure your offer is ready when you are.
Similar homes
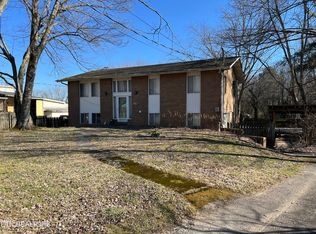
- $225,0004 bd3 ba2.2k sqft978 Camp St, Wartburg, TN 37887For Sale
 MLS ID #1330879, April Lester, Real Estate Concepts. East Tennessee Realtors
 - $145,0003 bd2 ba1.7k sqft106 Willow Creek Rd, Wartburg, TN 37887For Sale
 MLS ID #1346542, Richard Bell, The REAL ESTATE Office. East Tennessee Realtors
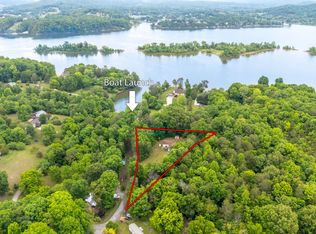
 - $196,0003 bd2 ba1.9k sqft208 Morning Cove Rd, Kingston, TN 37763For Sale
 MLS ID #1340584, Samantha Graziano, United Real Estate Solutions. East Tennessee Realtors
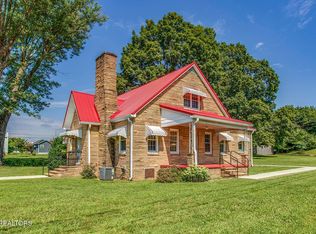
 - $270,0003 bd1 ba1.6k sqft522 Court St, Wartburg, TN 37887For Sale
 MLS ID #3166874, Connie McNamara. RealTracs MLS as distributed by MLS GRID
 - $186,0003 bd3 ba2.7k sqft648 Butler Mill Rd, Oliver Springs, TN 37840For SaleMLS ID #1335544, Monica Austin Carroll, Keller Williams Realty. East Tennessee Realtors
- $259,9003 bd2 ba1.4k sqft117 Delia Young Ln, Wartburg, TN 37887For SaleMLS ID #1340149, Brent Roggeman, Realty Executives Associates. East Tennessee Realtors
- $227,4003 bd2 ba1.4k sqft180 Balfour Dr, Harriman, TN 37748For SaleMLS ID #1346866, Steven Lee Hensley, SCH Real Estate, Realty Executives. East Tennessee Realtors
- $210,0003 bd2 ba1.4k sqft307 Tarwater St, Rockwood, TN 37854For SaleMLS ID #1330230, Franchesca Brist, Coldwell Banker Jim Henry. East Tennessee Realtors
- $159,9003 bd2 ba2.2k sqft905 Queen Ave, Harriman, TN 37748For SaleMLS ID #1347196, Missy Sanders, Stephenson Realty & Auction. East Tennessee Realtors
- $250,0003 bd2 ba1.7k sqft131 Scott Rd, Harriman, TN 37748For SaleMLS ID #2888134, Cecilia Cook. RealTracs MLS as distributed by MLS GRID
- $190,0002 bd1 ba2k sqft421 Cumberland St, Harriman, TN 37748For SaleMLS ID #1345046, Julia Bryant, Mountains to Lakes Real Estate. East Tennessee Realtors
- $245,5003 bd1 ba2.4k sqft1026 Ruritan Rd, Harriman, TN 37748For SaleMLS ID #1340179, Daniel Jenkins, The REAL ESTATE Office. East Tennessee Realtors
- $239,0003 bd1 ba1.5k sqft704 Annadell Rd, Lancing, TN 37770For SaleMLS ID #1345003, Bart Neely, Bestway Realty. East Tennessee Realtors
- $259,0003 bd2 ba1.5k sqft521 Old Poplar Springs Rd, Kingston, TN 37763For SaleMLS ID #1338255, Crystal C. Coffey, Crye-Leike Realtors South, Inc.. East Tennessee Realtors
- $299,9002 bd2 ba1.6k sqft109 Camp Howard Rd, Oakdale, TN 37829For SaleMLS ID #1346852, Adam Pipkin, Tennessee Life Real Estate Professionals. East Tennessee Realtors
- $285,0003 bd2 ba1.9k sqft126 Hicks Ln, Rockwood, TN 37854For SaleMLS ID #1337534, Jacki Hill, Coldwell Banker Jim Henry. East Tennessee Realtors
- $259,9004 bd2 ba2.5k sqft419 Rockwood St W, Rockwood, TN 37854For SaleMLS ID #3226366, Chris Ball. RealTracs MLS as distributed by MLS GRID
- $269,0003 bd2 ba1.5k sqft167 Balfour Dr, Harriman, TN 37748For SaleMLS ID #1344600, Michael Caudill, North Cumberland Realty, LLC. East Tennessee Realtors
- $217,0002 bd1 ba1.5k sqft307 S Ridge Ave, Rockwood, TN 37854For SaleMLS ID #1345455, Susan C. Cox, Mountains to Lakes Real Estate. East Tennessee Realtors
- $299,8993 bd2 ba2k sqft425 Ashe Cabin Hollow Rd, Harriman, TN 37748For SaleMLS ID #1347494, Amber Nestor, Amber Nestor. East Tennessee Realtors
