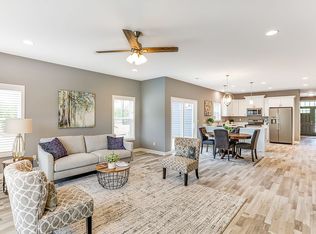
Spectacular 2BR/2BA condo in Phantom Lake Preserve! This better than new unit offers zero entry into the foyer leading to the open living area. The kitchen offers a tile backsplash, quartz counters, and complete appliance package open to the dining area w/sliding door to the patio. The great room offers a fireplace and plenty of natural light w/expansive windows. The primary bedroom is spacious with generously sized WIC and ensuite bath w/walk-in shower, water closet, and double vanity. Bedroom two is ample w/large closet and shares the hall full bathroom. Laundry and utility closets complete this great home! Massive 3+ car garage is a bonus offering room for vehicles, storage, or gym space. Lovely yard w/concrete patio offers privacy and wildlife views. Come enjoy condo living!
Active
$474,900
135 Phantom Lake COURT, Mukwonago, WI 53149
2beds
1,555sqft
Condominium
Built in 2021
-- sqft lot
$473,800 Zestimate®
$305/sqft
$300/mo HOA
What's special
Privacy and wildlife viewsQuartz countersComplete appliance packageLaundry and utility closetsWater closetDouble vanity
- 48 days
- 106
- 1
Zillow last checked:
Listing updated:
Listed by:
Joseph Jewell info@lakecountryflatfee.com,
Lake Country Flat Fee
Source: WIREX MLS,MLS#: 1981935 Originating MLS: Metro MLS
Facts & features
Interior
Bedrooms & bathrooms
- Bedrooms: 2
- Bathrooms: 2
- Full bathrooms: 2
Primary bedroom
- Area: 221
- Dimensions: 17 x 13
Bedroom 2
- Area: 169
- Dimensions: 13 x 13
Bathroom
- Features: Master Bedroom Bath: Walk-In Shower, Master Bedroom Bath, Shower Over Tub
Kitchen
- Area: 168
- Dimensions: 14 x 12
Living room
- Level: Main
- Area: 288
- Dimensions: 18 x 16
Heating
- Natural Gas, Forced Air
Cooling
- Central Air
Appliances
- Included: Dishwasher, Dryer, Microwave, Oven, Range, Refrigerator, Washer, Water Filtration Own, Water Softener
- Laundry: In Unit
Features
- High Speed Internet, Cathedral/vaulted ceiling, Walk-In Closet(s)
- Flooring: Wood or Sim.Wood Floors
- Basement: None / Slab
Interior area
- Total structure area: 1,555
- Total interior livable area: 1,555 sqft
Property
Parking
- Total spaces: 3.5
- Parking features: Attached, Garage Door Opener, 3 Car, Surface
- Attached garage spaces: 3.5
Features
- Levels: One,1 Story
- Stories: 1
- Patio & porch: Patio/Porch
- Exterior features: Private Entrance
Details
- Parcel number: MUKV1979991013
- Zoning: RES
Construction
Type & style
- Home type: Condo
- Property subtype: Condominium
- Attached to another structure: Yes
Materials
- Fiber Cement, Brick/Stone, Stone
Condition
- 0-5 Years
- New construction: No
- Year built: 2021
Utilities & green energy
- Sewer: Public Sewer
- Water: Public
- Utilities for property: Cable Available
Community & HOA
HOA
- Has HOA: Yes
- Amenities included: Common Green Space
- HOA fee: $300 monthly
Location
- Region: Mukwonago
- Municipality: Mukwonago
Financial & listing details
- Price per square foot: $305/sqft
- Annual tax amount: $5,227
- Date on market: 9/24/2026
- Inclusions: Oven/Range, Refrigerator, Dishwasher, Microwave, Washer, Dryer, Water Softener Owned
- Exclusions: Seller's Personal Property
Estimated market value
$473,800
$450,000 - $497,000
$2,646/mo
Price history
| Date | Event | Price |
|---|---|---|
| 9/24/2026 | Listed for sale | $474,900+21.8%$305/sqft |
Source:  WIREX MLS #1981935 Report a problem | ||
| 6/30/2021 | Listing removed | -- |
Source:  Metro MLS Report a problem | ||
| 6/11/2021 | Listed for sale | $389,900+1%$251/sqft |
Source: Metro MLS #1745820 Report a problem | ||
| 6/1/2021 | Listing removed | -- |
Source: Metro MLS Report a problem | ||
| 2/18/2021 | Price change | $385,900+1.6%$248/sqft |
Source: Metro Realty Group #1684433 Report a problem | ||
| 1/13/2021 | Listed for sale | $379,900+1.3%$244/sqft |
Source: Metro Realty Group #1684433 Report a problem | ||
| 4/9/2020 | Listed for sale | $374,900$241/sqft |
Source: Metro Realty Group #1684433 Report a problem | ||
Public tax history
Tax history is unavailable.
Monthly payment
Est. payment
Payment breakdown
Explore the cost of this home by adjusting the details. Changes won't be saved.Climate risks
Neighborhood: 53149
Nearby schools
Schools provided by the listing agent
- Middle: Park View
- High: Mukwonago
- District: Mukwonago
Source: WIREX MLS. This data may not be complete. We recommend contacting the local school district to confirm school assignments for this home.
- $402,9002 bd2 ba1.5k sqft142 Phantom Lake Ct UNIT 142, Mukwonago, WI 53149Sold

- $445,5003 bd2 ba1.6k sqft124 Phantom Lake Ct UNIT 124, Mukwonago, WI 53149Off Market
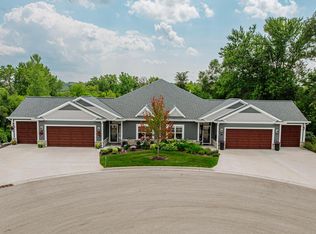
- $482,0002 bd2 ba1.5k sqft166 Phantom Lake Ct UNIT 166, Mukwonago, WI 53149Sold
- $439,3002 bd2 ba1.5k sqft100 Phantom Lake Ct, Mukwonago, WI 53149Off Market
Similar homes
- $475,0004 bd2 ba1.5k sqftS88W30964 Meyer DRIVE, Mukwonago, WI 53149Active
 MLS ID #1984459, James Garcia. WIREX MLS
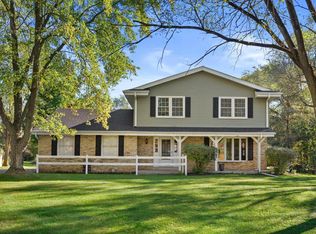
- $475,0004 bd3 ba2k sqftW328S7882 Glen WAY, Mukwonago, WI 53149Active
 MLS ID #1985594, William Eulberg. WIREX MLS
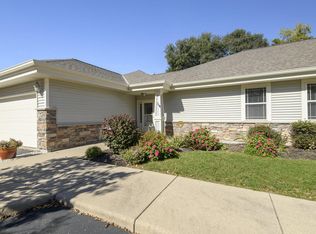
- $369,9002 bd2 ba1.3k sqftHoney Meadow, Mukwonago, WI 53149Active
 MLS ID #1982126, Mikel Kollmansberger. WIREX MLS
- $459,9003 bd2 ba1.2k sqft100 Morrissey DRIVE, North Prairie, WI 53153Active
 MLS ID #1987872, Sara Pakula. WIREX MLS
