Welcome home to this move-in ready split-level retreat situated on over an acre in Mukwonago's peaceful Green Acres neighborhood. Offering approx 1600 sq ft of living space, 4 bedrooms, 2 full bathroom s (one being added right now!), this home combines modern interior updates with an outdoor setup built for entertaining and country-style relaxation. Newer roof, siding, kitchen with large walk in pantry and open concept living room done in 2020. New bathroom being added during listing in the lower level off the bedroom and family room. This home offers it all! Peace and quiet yet within 10 min of downtown Mukwonago.
Active
$475,000
S88W30964 Meyer DRIVE, Mukwonago, WI 53149
4beds
1,592sqft
Single Family Residence
Built in 1972
1.07 Acres Lot
$479,100 Zestimate®
$298/sqft
$-- HOA
What's special
Modern interior updatesNewer roofMove-in ready split-level retreatOver an acre
- 36 days
- 748
- 52
Likely to sell faster than
Zillow last checked:
Listing updated:
Listed by:
James Garcia PropertyInfo@shorewest.com,
Shorewest Realtors, Inc.
Source: WIREX MLS,MLS#: 1984459 Originating MLS: Metro MLS
Facts & features
Interior
Bedrooms & bathrooms
- Bedrooms: 4
- Bathrooms: 2
- Full bathrooms: 2
- Main level bedrooms: 3
Primary bedroom
- Level: Lower
- Area: 165
- Dimensions: 11 x 15
Bedroom 2
- Level: Main
- Area: 154
- Dimensions: 11 x 14
Bedroom 3
- Level: Main
- Area: 120
- Dimensions: 10 x 12
Bedroom 4
- Level: Main
- Area: 81
- Dimensions: 9 x 9
Bathroom
- Features: Ceramic Tile, Dual Entry Off Master Bedroom, Master Bedroom Bath: Tub/Shower Combo, Master Bedroom Bath: Walk-In Shower, Shower Over Tub
Family room
- Level: Lower
- Area: 264
- Dimensions: 11 x 24
Kitchen
- Level: Main
- Area: 216
- Dimensions: 12 x 18
Living room
- Level: Main
- Area: 154
- Dimensions: 11 x 14
Heating
- Natural Gas, Forced Air
Cooling
- Central Air
Appliances
- Included: Dishwasher, Dryer, Microwave, Oven, Range, Refrigerator, Washer, Water Softener
Features
- High Speed Internet, Pantry, Walk-In Closet(s), Walk-thru Bedroom, Kitchen Island
- Basement: Block,Full,Full Size Windows,Partially Finished,Sump Pump
Interior area
- Total structure area: 1,592
- Total interior livable area: 1,592 sqft
- Finished area above ground: 1,062
- Finished area below ground: 530
Video & virtual tour
Property
Parking
- Total spaces: 1.5
- Parking features: Garage Door Opener, Attached, 1 Car, 1 Space
- Attached garage spaces: 1.5
Features
- Levels: Bi-Level
- Patio & porch: Deck, Patio
- Pool features: Above Ground
- Has spa: Yes
- Spa features: Private
Lot
- Size: 1.07 Acres
- Features: Wooded
Details
- Additional structures: Cabana/Gazebo
- Parcel number: MUKT1958009
- Zoning: Res
Construction
Type & style
- Home type: SingleFamily
- Architectural style: Raised Ranch
- Property subtype: Single Family Residence
Materials
- Stone, Brick/Stone, Vinyl Siding
Condition
- 21+ Years
- New construction: No
- Year built: 1972
Utilities & green energy
- Sewer: Septic Tank
- Water: Well
- Utilities for property: Cable Available
Community & HOA
Community
- Subdivision: Green Acre Estates
Location
- Region: Mukwonago
- Municipality: Mukwonago
Financial & listing details
- Price per square foot: $298/sqft
- Tax assessed value: $350,200
- Annual tax amount: $3,071
- Date on market: 10/12/2026
- Inclusions: Oven/Range, Refrigerator, Microwave, Washer, Dryer, Water Softener, Pool, Hot Tub, Gazebo
- Exclusions: Sellers Personal Possessions
Estimated market value
$479,100
$455,000 - $503,000
$2,741/mo
Price history
| Date | Event | Price |
|---|---|---|
| 10/12/2026 | Listed for sale | $475,000+58.3%$298/sqft |
Source:  WIREX MLS #1984459 Report a problem | ||
| 11/2/2021 | Sold | $300,000+7.5%$188/sqft |
Source: Public Record Report a problem | ||
| 9/23/2021 | Listed for sale | $279,000+40.9%$175/sqft |
Source: WIREX MLS #1764623 Report a problem | ||
| 11/10/2009 | Sold | $198,000$124/sqft |
Source: Public Record Report a problem | ||
Public tax history
| Year | Property taxes | Tax assessment |
|---|---|---|
| 2025 | $3,071 +5.4% | $316,500 |
| 2024 | $2,913 +1.3% | $316,500 +56.3% |
| 2023 | $2,877 +3.3% | $202,500 |
| 2022 | $2,785 +9.6% | $202,500 +2.5% |
| 2021 | $2,541 -0.1% | $197,500 |
| 2020 | $2,544 +10.2% | $197,500 |
| 2019 | $2,309 -21% | $197,500 |
| 2018 | $2,921 +1.1% | $197,500 |
| 2017 | $2,890 +23.1% | $197,500 |
| 2015 | $2,347 -9.9% | $197,500 |
| 2014 | $2,605 | $197,500 |
| 2013 | $2,605 | $197,500 |
| 2012 | -- | $197,500 |
| 2010 | $2,589 | $197,500 -2% |
| 2009 | -- | $201,500 |
| 2008 | -- | $201,500 +11.8% |
| 2006 | -- | $180,300 |
| 2005 | -- | $180,300 |
| 2004 | -- | $180,300 +44.9% |
| 2003 | -- | $124,400 |
| 2002 | -- | $124,400 |
| 2001 | -- | $124,400 |
| 2000 | -- | $124,400 |
Find assessor info on the county website
Monthly payment
Est. payment
Payment breakdown
Explore the cost of this home by adjusting the details. Changes won't be saved.Climate risks
Neighborhood: 53149
Nearby schools
Schools provided by the listing agent
- Middle: Park View
- High: Mukwonago
- District: Mukwonago
Source: WIREX MLS. This data may not be complete. We recommend contacting the local school district to confirm school assignments for this home.
- $452,200-- bd-- ba-- sqftS88W30984 Meyer Dr, Mukwonago, WI 53149Off Market
- $449,8003 bd2 ba1.4k sqftW309S8725 Green Acre Dr, Mukwonago, WI 53149Off Market
- $473,9003 bd2 ba1.4k sqftW309S8838 Green Acre Dr, Mukwonago, WI 53149Off Market

- $411,400-- bd-- ba-- sqftW309S8810 Green Acre Dr, Mukwonago, WI 53149Off Market
Similar homes
- $420,0003 bd2 ba1.8k sqft1133 Riverton DRIVE, Mukwonago, WI 53149Active
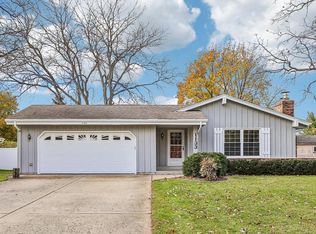 MLS ID #1988585, Renee Kasper. WIREX MLS
- $474,9004 bd2 ba2.2k sqft304 Prairie View DRIVE, North Prairie, WI 53153Active
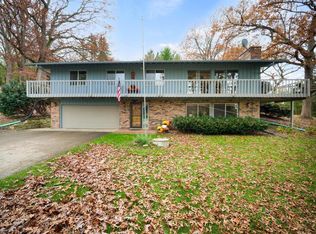 MLS ID #1987900, Hoffmann Team*. WIREX MLS
- $585,0004 bd2 ba2.1k sqftW334S8040 Tolbert LANE, Mukwonago, WI 53149Active
 MLS ID #1986922, Brittany Raab. WIREX MLS
- $454,9003 bd2 ba1.2k sqft100 Morrissey DRIVE, North Prairie, WI 53153Active
 MLS ID #1987872, Sara Pakula. WIREX MLS
