Experience effortless living in Mukwonago with this stunning ranch home, thoughtfully designed for comfort and modern living. The open-concept layout features a spacious kitchen with a pantry and workstation, a central island with a snack bar, and elegant coffered ceilings in the great room and dining area. A luxurious primary bedroom with a private bath including a larger ceramic tile walk in shower, two additional bedrooms, and a practical mudroom offer plenty of space for families and guests - perfectly complementing the relaxed, community-focused lifestyle Mukwonago is known for. Completing this home is a walk out basement with a large composite deck including staircase.
Active
$678,900
1022 Oldfield AVENUE Lot 81, Mukwonago, WI 53149
3beds
1,818sqft
Single Family Residence
Built in 2027
0.41 Acres Lot
$-- Zestimate®
$373/sqft
$23/mo HOA
What's special
Walk out basementTwo additional bedroomsSpacious kitchenOpen-concept layoutPractical mudroom
- 16 hours
- 31
- 3
Zillow last checked:
Listing updated:
Listed by:
Jeffrey Wardon 414-491-8886,
Bielinski Homes, Inc.
Source: WIREX MLS,MLS#: 1984411 Originating MLS: Metro MLS
Originating MLS: Metro MLSFacts & features
Interior
Bedrooms & bathrooms
- Bedrooms: 3
- Bathrooms: 2
- Full bathrooms: 2
- Main level bedrooms: 3
Primary bedroom
- Level: Main
- Area: 208
- Dimensions: 13 x 16
Bedroom 2
- Level: Main
- Area: 143
- Dimensions: 13 x 11
Bedroom 3
- Level: Main
- Area: 132
- Dimensions: 11 x 12
Bathroom
- Features: Stubbed For Bathroom on Lower, Tub Only, Ceramic Tile, Master Bedroom Bath: Walk-In Shower, Master Bedroom Bath, Shower Stall
Kitchen
- Level: Main
- Area: 270
- Dimensions: 15 x 18
Living room
- Level: Main
- Area: 255
- Dimensions: 15 x 17
Heating
- Natural Gas, Forced Air
Cooling
- Central Air
Appliances
- Included: Dishwasher, Disposal, Microwave, Range, Refrigerator, ENERGY STAR Qualified Appliances
Features
- Pantry, Walk-In Closet(s), Kitchen Island
- Windows: Low Emissivity Windows
- Basement: Full,Full Size Windows,Concrete,Radon Mitigation System,Sump Pump,Walk-Out Access
Interior area
- Total structure area: 1,818
- Total interior livable area: 1,818 sqft
Property
Parking
- Total spaces: 3
- Parking features: Garage Door Opener, Attached, 3 Car
- Attached garage spaces: 3
Features
- Levels: One
- Stories: 1
- Patio & porch: Deck
Lot
- Size: 0.41 Acres
- Features: Sidewalks
Details
- Parcel number: MUKV1957088
- Zoning: Residential
Construction
Type & style
- Home type: SingleFamily
- Architectural style: Ranch
- Property subtype: Single Family Residence
Materials
- Aluminum Trim, Stone, Brick/Stone, Vinyl Siding
Condition
- New Construction
- New construction: Yes
- Year built: 2027
Utilities & green energy
- Sewer: Public Sewer
- Water: Public
- Utilities for property: Cable Available
Green energy
- Green verification: Green Built Home Cert, ENERGY STAR Certified Homes
- Energy efficient items: Energy Assessment Available
Community & HOA
Community
- Subdivision: Chapman Farms
HOA
- Has HOA: Yes
- HOA fee: $275 annually
Location
- Region: Mukwonago
- Municipality: Mukwonago
Financial & listing details
- Price per square foot: $373/sqft
- Date on market: 10/11/2026
- Inclusions: S.S Kitchen Appliances, Composite Deck. No Driveway Or Landscaping Is Included
- Exclusions: Sellers Personal Property
Estimated market value
Not available
Estimated sales range
Not available
Not available
Price history
| Date | Event | Price |
|---|---|---|
| 10/11/2026 | Listed for sale | $678,900$373/sqft |
Source:  WIREX MLS #1984411 Report a problem WIREX MLS #1984411 Report a problem | ||
Public tax history
Tax history is unavailable.
Monthly payment
Est. payment
Payment breakdown
Explore the cost of this home by adjusting the details. Changes won't be saved.Climate risks
Neighborhood: 53149
Nearby schools
Schools provided by the listing agent
- Middle: Park View
- High: Mukwonago
- District: Mukwonago
Source: WIREX MLS. This data may not be complete. We recommend contacting the local school district to confirm school assignments for this home.
- $124,9000.44 acresLOT 148 Chapman Ct, Mukwonago, WI 53149Sold

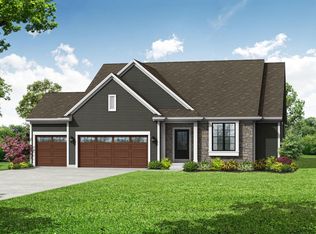
- $657,9003 bd2 ba1.8k sqft1082 Oldfield Ave LOT 82, Mukwonago, WI 53149New Construction
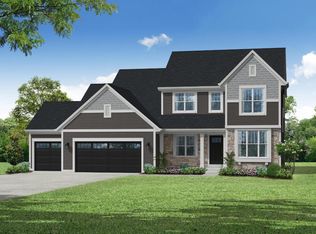
- $654,9004 bd3 ba2.4k sqft1141 Rosewood Dr LOT 88, Mukwonago, WI 53149New Construction
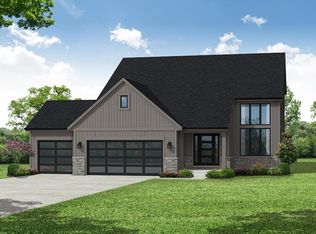
- $653,9003 bd3 ba2.2k sqft1171 Rosewood Dr LOT 87, Mukwonago, WI 53149New Construction
Similar homes
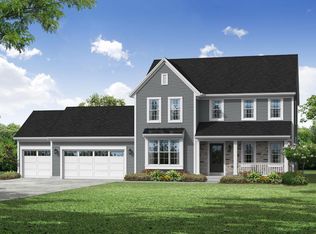
- $683,9004 bd3 ba2.3k sqft1411 Rosewood DRIVE Lot 83, Mukwonago, WI 53149Active
 MLS ID #1984404, Jeffrey Wardon. WIREX MLS
 - $654,9004 bd3 ba2.4k sqft1141 Rosewood DRIVE Lot 88, Mukwonago, WI 53149ActiveMLS ID #1984406, Jeffrey Wardon. WIREX MLS
- $624,9993 bd2 ba2k sqftS100W31478 County Road LO, Mukwonago, WI 53149Active
 MLS ID #1983705, Angelek Anzelmo. WIREX MLS
 - $657,9003 bd2 ba1.8k sqft1082 Oldfield AVENUE #Lt82, Mukwonago, WI 53149ActiveMLS ID #1981440, Jeffrey Wardon. WIREX MLS
