Welcome to 135 Rita Drive, located in the desirable Liberty Estates 55+ community in Attleboro! Offering three bedrooms, two full bathrooms, and approximately 1,120 square feet of single-level living, this well-maintained home delivers exceptional space, comfort, and value at an affordable price point! Privately situated on an end lot abutting peaceful woodlands, this home offers a quiet setting with added privacy. Step inside to discover a bright, spacious interior featuring cathedral ceilings, an open-concept living area, and an updated kitchen complete with a center island and ample cabinetry. The thoughtfully designed floor plan offers a generously sized primary bedroom with a private full bathroom, two additional bedrooms, and a second full bath, providing plenty of flexibility for guests, hobbies, or a home office. Abundant closet space throughout adds to the home's everyday functionality. Enjoy outdoor living on the spacious deck overlooking the wooded yard, an ideal setting for morning coffee, entertaining, or simply relaxing. Additional highlights include a covered carport, storage shed, central air conditioning, gas heat, vinyl siding, and public water and sewer. Clean, spacious, and lovingly maintained, this home offers the convenience of one-level living without sacrificing the extra space you've been looking for. Ideally located just minutes from shopping, dining, major commuter routes, and the Rhode Island border. Three bedrooms, two full bathrooms, a private wooded setting, and an attractive price point make this an opportunity you won't want to miss!
For sale
$159,000
135 Rita Dr, Attleboro, MA 02703
3beds
1,120sqft
Mobile Home
Built in 1986
-- sqft lot
$-- Zestimate®
$142/sqft
$530/mo HOA
What's special
Central air conditioningGas heatVinyl sidingStorage shedUpdated kitchenCovered carportCathedral ceilings
- 2 days
- 409
- 30
Zillow last checked:
Listing updated:
Listed by:
Christy Querceto 401-742-1858,
The Q Group Realty, LLC 401-742-1858
Source: MLS PIN,MLS#: 73597664
Facts & features
Interior
Bedrooms & bathrooms
- Bedrooms: 3
- Bathrooms: 2
- Full bathrooms: 2
Primary bedroom
- Features: Bathroom - Full, Flooring - Wall to Wall Carpet
- Level: First
Bedroom 2
- Features: Flooring - Wall to Wall Carpet
- Level: First
Bedroom 3
- Level: First
Primary bathroom
- Features: Yes
Bathroom 1
- Features: Bathroom - Full
- Level: First
Bathroom 2
- Features: Bathroom - Full
- Level: First
Kitchen
- Features: Cathedral Ceiling(s), Flooring - Vinyl, Kitchen Island, Cabinets - Upgraded, Remodeled
- Level: First
Living room
- Features: Cathedral Ceiling(s), Flooring - Vinyl
- Level: First
Heating
- Forced Air, Natural Gas
Cooling
- Central Air
Appliances
- Included: Range, Dishwasher, Refrigerator, Washer, Dryer
- Laundry: First Floor
Features
- Flooring: Carpet
- Doors: French Doors
- Has basement: No
- Has fireplace: No
Interior area
- Total structure area: 1,120
- Total interior livable area: 1,120 sqft
- Finished area above ground: 1,120
Property
Parking
- Total spaces: 3
- Parking features: Carport, Paved Drive, Off Street, Paved
- Garage spaces: 1
- Has carport: Yes
- Uncovered spaces: 2
Features
- Patio & porch: Porch, Deck - Wood
- Exterior features: Porch, Deck - Wood
- Has view: Yes
- View description: Scenic View(s)
Lot
- Features: Wooded
Details
- Foundation area: 1120
- Zoning: C
Construction
Type & style
- Home type: MobileManufactured
- Property subtype: Mobile Home
Materials
- See Remarks
- Foundation: Other
- Roof: Shingle
Condition
- Year built: 1986
Utilities & green energy
- Electric: Circuit Breakers, 100 Amp Service
- Sewer: Public Sewer
- Water: Public
Community & HOA
Community
- Features: Public Transportation, Shopping, Park, Walk/Jog Trails, Stable(s), Golf, Medical Facility, Laundromat, Conservation Area, Highway Access, House of Worship, Private School, Public School, T-Station
- Senior community: Yes
- Subdivision: Liberty Estates
HOA
- Has HOA: Yes
- HOA fee: $530 monthly
Location
- Region: Attleboro
Financial & listing details
- Price per square foot: $142/sqft
- Date on market: 11/2/2026
- Body type: Single Wide
Estimated market value
Not available
Estimated sales range
Not available
Not available
Price history
| Date | Event | Price |
|---|---|---|
| 11/2/2026 | Listed for sale | $159,000$142/sqft |
Source: MLS PIN #73597664 Report a problem | ||
Public tax history
Tax history is unavailable.
Monthly payment
Climate risks
Neighborhood: 02703


Similar homes
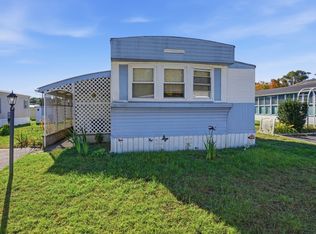
- $159,9002 bd1 ba828 sqft106 Lucy Dr, Attleboro, MA 02703For Sale
 MLS ID #73588448, Catherine Edington, The Mello Group, Inc.. MLS PIN
- $159,9002 bd1 ba780 sqft1346 Newport Ave #B17, Attleboro, MA 02703For Sale
 MLS ID #73583320, Timothy Fabroski, Fabroski Realty Group. MLS PIN
- $159,9003 bd2 ba980 sqft36 Catherine Dr, Attleboro, MA 02703For Sale
 MLS ID #73540107, Kyle Seyboth, Century 21 Limitless. MLS PIN
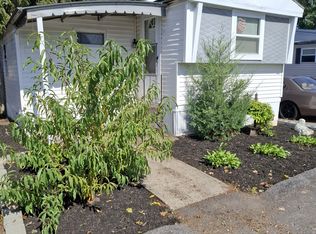
- $99,0003 bd1 ba800 sqft1346 Newport Ave #B-18, Attleboro, MA 02703For Sale By Owner
- $155,0002 bd2 ba924 sqft7 Hillside Dr, Burrillville, RI 02839For Sale
 MLS ID #1426615, Jessica Andrade, RE/MAX River's Edge. StateWide MLS RI
- $89,0002 bd1 ba684 sqft245 Manton St, Pawtucket, RI 02861For SaleMLS ID #1427440, Anne Hall, Badger Realty. StateWide MLS RI
- $169,9002 bd1 ba864 sqftSmithfield Gardens, Pawtucket, RI 02860For SaleMLS ID #1423729, Michael Pinelli, RE/MAX Preferred. StateWide MLS RI
- $185,0002 bd1 ba756 sqftStonebrook, Warwick, RI 02889For SaleMLS ID #1427668, Justin Freitas, CENTURY 21 Gonsalves - Pastore. StateWide MLS RI
- $99,0001 bd1 ba650 sqft19 Stephanie Dr, Pawtucket, RI 02860For SaleMLS ID #1427473, Anne Hall, Badger Realty. StateWide MLS RI
- $229,9003 bd2 ba1.5k sqft24 Stephanie Dr, Pawtucket, RI 02860For SaleMLS ID #1426806, The Realpro Group, REALPRO by The Water. StateWide MLS RI
- $150,0001 bd1 ba830 sqftLaurelmead, Providence, RI 02906For SaleMLS ID #1423658, David White, OwnerEntry.com. StateWide MLS RI
