Set back on this nicely sized .24-acre lot is a fabulous mid-century home boasting really amazing character with ample storage and timeless built in features. Inside this 1817 Square ft, 3 bed 1.5 bath home you'll find oak wood flooring that shines beautifully in the main areas and bedrooms. The owner has thoughtfully updated the kitchen to be truly space focused with cherry medallion stamped cabinetry, tasteful countertops and floor coverings. As you leave the dining area, the incredible backyard and covered patio are greeting you through the wall of natural lit windows in the stepdown sunroom. Spacious storage room and converted garage spaces are ready for your craft/hobby/flex space. The grounds are lined with a covered entertaining space, grassy escape, flowering plants, bulbs and many fruit trees/shrubs & even a sweet chicken coop! Blueberries raspberries apples fig cherry and plums and mature trees.
Pending
$425,000
135 S Keene Way Dr, Medford, OR 97504
3beds
2baths
1,817sqft
:
Get pre-qualified$2,849/mo
Single Family Residence
Built in 1948
10,454 Square Feet Lot
$422,300 Zestimate®
$234/sqft
$-- HOA
What's special
Incredible backyardCovered patioAmple storageCovered entertaining spaceMature treesSweet chicken coopTimeless built in features
- 46 days |
- 131 |
- 14 |
Likely to sell faster than
Zillow last checked:
Listing updated:
Listed by:
John L. Scott Medford 5418404938
Source: Oregon Datashare,MLS#: 220222610
Facts & features
Interior
Bedrooms & bathrooms
- Bedrooms: 3
- Bathrooms: 2
Heating
- Ductless, Forced Air, Natural Gas
Cooling
- Central Air
Appliances
- Included: Dishwasher, Disposal, Microwave, Range, Refrigerator, Water Heater
Features
- Ceiling Fan(s), Linen Closet, Primary Downstairs, Shower/Tub Combo, Solid Surface Counters
- Flooring: Carpet, Hardwood, Tile, Vinyl
- Windows: Storm Window(s), Vinyl Frames, Wood Frames
- Basement: None
- Has fireplace: No
- Common walls with other units/homes: No Common Walls
Interior area
- Total structure area: 1,817
- Total interior livable area: 1,817 sqft
Video & virtual tour
Property
Parking
- Parking features: Detached Carport, Driveway
- Has carport: Yes
- Has uncovered spaces: Yes
Features
- Levels: One
- Stories: 1
- Patio & porch: Covered, Patio, Porch, Rear Porch
- Exterior features: RV Hookup
- Has view: Yes
- View description: Neighborhood
Lot
- Size: 10,454 Square Feet
- Features: Landscaped, Level, Sprinkler Timer(s), Sprinklers In Front, Sprinklers In Rear
Details
- Additional structures: Poultry Coop, Shed(s)
- Parcel number: 10355938
- Zoning description: SFR-4
- Special conditions: Standard
Construction
Type & style
- Home type: SingleFamily
- Architectural style: Ranch,Traditional
- Property subtype: Single Family Residence
Materials
- Brick, Frame
- Foundation: Concrete Perimeter, Slab
- Roof: Composition,Membrane
Condition
- New construction: No
- Year built: 1948
Utilities & green energy
- Sewer: Public Sewer
- Water: Public
Community & HOA
Community
- Security: Carbon Monoxide Detector(s)
- Subdivision: Siskiyou Heights Addition
HOA
- Has HOA: No
Location
- Region: Medford
Financial & listing details
- Price per square foot: $234/sqft
- Tax assessed value: $384,420
- Annual tax amount: $3,370
- Date on market: 6/16/2026
- Cumulative days on market: 46 days
- Listing terms: Cash,Conventional,FHA,VA Loan
- Inclusions: Range/oven, refer, DW Micro, all hutches and built-in’s in storage room and hobby room (old garage)Chicken coop window coverings
- Road surface type: Paved
Estimated market value
$422,300
$401,000 - $443,000
$2,563/mo
Price history
| Date | Event | Price |
|---|---|---|
| 6/19/2026 | Pending sale | $425,000$234/sqft |
Source:  Oregon Datashare #220222610 Report a problem Oregon Datashare #220222610 Report a problem | ||
| 6/16/2026 | Listed for sale | $425,000$234/sqft |
Source: Oregon Datashare #220222610 Report a problem | ||
| 6/8/2026 | Pending sale | $425,000$234/sqft |
Source: Oregon Datashare #220222610 Report a problem | ||
| 6/3/2026 | Listed for sale | $425,000+95%$234/sqft |
Source: Oregon Datashare #220222610 Report a problem | ||
| 1/13/2014 | Sold | $218,000-3.1%$120/sqft |
Source: Oregon Datashare #102943089 Report a problem | ||
| 12/3/2013 | Listed for sale | $225,000+21.6%$124/sqft |
Source: John L Scott #2943089 Report a problem | ||
| 1/4/2011 | Sold | $185,000+0.1%$102/sqft |
Source: Public Record Report a problem | ||
| 10/25/2010 | Price change | $184,900-2.6%$102/sqft |
Source: Full Circle Real Estate #2915433 Report a problem | ||
| 10/21/2010 | Listed for sale | $189,900+11.7%$105/sqft |
Source: Full Circle Real Estate #2915433 Report a problem | ||
| 9/8/2010 | Listing removed | $170,000$94/sqft |
Source: VLS Homes Report a problem | ||
| 11/27/2009 | Price change | $170,000-5.6%$94/sqft |
Source: Pro West Real Estate #2908492 Report a problem | ||
| 11/7/2009 | Price change | $180,000-5.3%$99/sqft |
Source: Coldwell Banker Pro West Real Estate #2908492 Report a problem | ||
| 10/28/2009 | Listed for sale | $190,000-28.3%$105/sqft |
Source: Visual Tour #2908492 Report a problem | ||
| 7/8/2005 | Sold | $265,000+102.3%$146/sqft |
Source: Public Record Report a problem | ||
| 5/27/1999 | Sold | $131,000$72/sqft |
Source: Public Record Report a problem | ||
Public tax history
| Year | Property taxes | Tax assessment |
|---|---|---|
| 2024 | $3,300 +3.2% | $220,930 +3% |
| 2023 | $3,199 +2.5% | $214,500 |
| 2022 | $3,121 +2.7% | $214,500 +3% |
| 2021 | $3,041 +2.2% | $208,260 +6.1% |
| 2020 | $2,976 +2.4% | $196,320 +3% |
| 2019 | $2,906 | $190,610 +3% |
| 2018 | $2,906 +2.6% | $185,060 |
| 2017 | $2,832 +1.8% | $185,060 +6.1% |
| 2016 | $2,780 -0.7% | $174,440 |
| 2015 | $2,799 +4% | $174,440 +6.1% |
| 2014 | $2,690 +7% | $164,430 +3% |
| 2013 | $2,515 +5.7% | $159,650 +3% |
| 2012 | $2,379 +0.9% | $155,000 +3% |
| 2011 | $2,358 +2% | $150,490 +3% |
| 2010 | $2,312 +2.7% | $146,110 +3% |
| 2009 | $2,250 +2.5% | $141,860 +3% |
| 2008 | $2,194 +3.9% | $137,730 +3% |
| 2007 | $2,112 +11.9% | $133,720 +3% |
| 2006 | $1,887 +3.5% | $129,830 +3% |
| 2005 | $1,824 +2.1% | $126,050 +3% |
| 2004 | $1,786 +2.4% | $122,380 +3% |
| 2003 | $1,744 | $118,820 +3% |
| 2002 | -- | $115,360 +3% |
| 2001 | -- | $112,010 +3% |
| 2000 | -- | $108,760 |
Find assessor info on the county website
Monthly payment
Est. payment
Payment breakdown
Explore the cost of this home by adjusting the details. Changes won't be saved.Climate risks
Neighborhood: 97504
Nearby schools
GreatSchools rating
- 5/10Roosevelt Elementary SchoolGrades: K-5Distance: 0.4 mi
- 5/10Hedrick Middle SchoolGrades: 6-8Distance: 0.5 mi
- 7/10North Medford High SchoolGrades: 9-12Distance: 1.5 mi
- $403,6003 bd2 ba1.3k sqft139 S Keene Way Dr, Medford, OR 97504Off Market
- $402,1003 bd2 ba1.4k sqft131 S Keene Way Dr, Medford, OR 97504Off Market
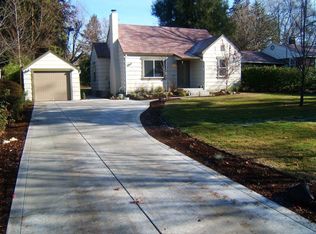
- $346,6003 bd2 ba1.2k sqft136 Highland Dr, Medford, OR 97504Off Market
- $203,6001 bd1 ba500 sqft132 Highland Dr, Medford, OR 97504Off Market

- $414,5003 bd2 ba1.5k sqft143 S Keene Way Dr, Medford, OR 97504Off Market
- $355,6002 bd2 ba1.3k sqft127 S Keene Way Dr, Medford, OR 97504Off Market
- $370,5002 bd1 ba1.1k sqft134 Highland Dr, Medford, OR 97504Off Market
- $341,2002 bd1 ba1.2k sqft144 Highland Dr, Medford, OR 97504Off Market
A local agent can set up tours, give advice and negotiate with sellers.
Similar homes
- $449,9003 bd2 ba2.2k sqft2137 E Jackson St, Medford, OR 97504For Sale
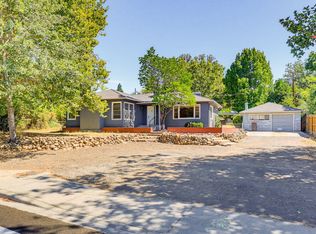
 MLS ID #220225890, Jamie Batte, eXp Realty, LLC. Oregon Datashare
 - $455,0003 bd2 ba1.6k sqft2516 Sandy Ter, Medford, OR 97504For Sale
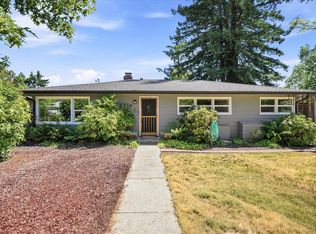 MLS ID #220225134, Reva L Siewert, eXp Realty, LLC. Oregon Datashare
 - $429,0003 bd2 ba1.5k sqft567 N Stoneham Cir, Medford, OR 97504For Sale
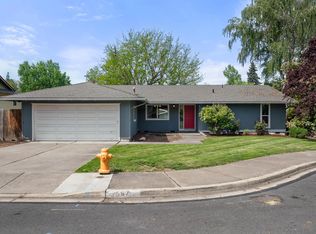 MLS ID #220220439, Dane Murray, John L. Scott Ashland. Oregon Datashare
 - $439,9003 bd2 ba1.6k sqft2471 Republic Way, Medford, OR 97504For Sale
 MLS ID #220223114, Chelsea Zupan, Windermere Van Vleet & Assoc2. Oregon Datashare
 - $435,0003 bd2 ba1.4k sqft832 La Loma Dr, Medford, OR 97504For SaleMLS ID #220224636, Mayra Valencia, Realty of America, LLC. Oregon Datashare
- $399,0003 bd2 ba1.3k sqft324 Stanley Ave, Medford, OR 97504For SaleMLS ID #220217629, Jennifer Zeulner, Cascade Hasson Sotheby's International Realty. Oregon Datashare
- $499,0003 bd2 ba1.5k sqft1375 Crater Lake Ave, Medford, OR 97504For SaleMLS ID #220222916, Merwin M Doud, Windermere Van Vleet & Assoc2. Oregon Datashare
- $459,0004 bd2 ba1.9k sqft1467 Bluebonnet Ave, Medford, OR 97504For SaleMLS ID #220223839, Joel Calhoun, RE/MAX Platinum. Oregon Datashare
- $450,0003 bd2 ba2.2k sqft2409 Greenbrook Dr, Medford, OR 97504For SaleMLS ID #220218127, DeAnna & Dyan, John L. Scott Ashland. Oregon Datashare
- $379,9003 bd2 ba1.5k sqft1173 Ginger Way, Medford, OR 97501For SaleMLS ID #220225721, Rick Harris, John L Scott Ashland. Oregon Datashare
- $425,0003 bd2 ba1.7k sqft3037 Jenero Ct, Medford, OR 97504For SaleMLS ID #220212055, Michael Bauer, Windermere Van Vleet & Assoc2. Oregon Datashare
- $485,0003 bd2 ba1.8k sqft3015 Lone Pine Rd, Medford, OR 97504For SaleMLS ID #220224772, Carla Cox, RE/MAX Integrity Grants Pass. Oregon Datashare
- $375,0003 bd2 ba1.2k sqft2372 E McAndrews Rd, Medford, OR 97504For SaleMLS ID #220219936, Shelly Culbertson, John L. Scott Medford. Oregon Datashare
- $479,0003 bd2 ba1.3k sqft2165 Crestbrook Rd, Medford, OR 97504For SaleMLS ID #220215786, Alice Headley, LPT Realty, LLC. Oregon Datashare
- $433,0004 bd2 ba1.9k sqft306 Vancouver Ave, Medford, OR 97504For SaleMLS ID #220218990, Rockwell Group, eXp Realty, LLC. Oregon Datashare
- $445,0003 bd2 ba1.9k sqft2468 Republic Way, Medford, OR 97504For SaleMLS ID #220215991, Nicolle Henderson, John L. Scott Medford. Oregon Datashare
- $560,0003 bd3 ba2k sqft524 N Berkeley Way, Medford, OR 97504For SaleMLS ID #220219527, Kelli Hokinson, RE/MAX Integrity. Oregon Datashare
- $517,9005 bd3 ba2.1k sqft1451 Bluebonnet Ave, Medford, OR 97504For SaleMLS ID #220224380, James Spencer, Windermere Van Vleet Jacksonville. Oregon Datashare
- $379,0002 bd2 ba1.6k sqft703 Summerwood Dr, Medford, OR 97504For SaleMLS ID #220224452, David Wright, RE/MAX Platinum. Oregon Datashare
- $520,0003 bd2 ba1.8k sqft1676 Edgevale Ave, Medford, OR 97504For SaleMLS ID #220220492, Chelsea Urban, Windermere Van Vleet & Assoc2. Oregon Datashare
