Skip main navigation
Pending
  • Price cut: $15K (5/6)
    $532,470

    135 Sapelo Dr, Senoia, GA 30276

    5beds
    3,034sqft
    : 
    Loading
    Get pre-qualified
    Single Family Residence, Residential
    Built in 2026
    0.25 Acres Lot
    $532,400 Zestimate®
    $176/sqft
    $42/mo HOA

    What's special

    Elevated finishes throughoutMain-level guest suite
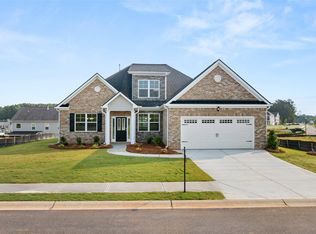
    The Savannah floor plan at Heritage Pointe is one of the most sought-after designs in Senoia—and it’s easy to see why. Positioned just minutes from Peachtree City, Newnan, and Fairburn, this location offers the ideal balance of convenience and lifestyle for professionals who value accessibility without compromising on space or quality. This thoughtfully designed 5-bedroom, 4-bath home delivers a true sense of arrival, featuring expansive living areas, a main-level guest suite, and elevated finishes throughout. Unlike standard offerings in the area, this home includes over $19,000 in carefully selected upgrades—creating a more refined, move-in-ready experience. Heritage Pointe stands apart with its collection of traditional homes, offering a level of character, flexibility, and design that appeals to buyers looking for more than just new construction—they’re looking for a home that reflects their lifestyle. For a limited time, special incentives are available with preferred lenders, including exclusive programs for Main Street Heroes and airline professionals. Homes like this—at this price point, in this location, with this level of upgrades—are not lasting. If you’ve been waiting for the right opportunity in Senoia, this is it.
    118 days
    |
    8
    |
    0
    |

    Zillow last checked:

    Listing updated:

    Listed by:

    Alyssa Garrett,

    D.R.. Horton Realty of Georgia, Inc 678-509-0555

    Source: FMLS GA,MLS#: 7740470MLS Logo

      Facts & features

      Interior

      Bedrooms & bathrooms
      • Bedrooms: 5
      • Bathrooms: 4
      • Full bathrooms: 4
      • Main level bathrooms: 1
      • Main level bedrooms: 1
      Rooms
      • Room types: Family Room, Media Room
      Primary bedroom
      • Features: None
      • Level: None
      Bedroom
      • Features: None
      Primary bathroom
      • Features: Double Vanity, Separate Tub/Shower, Soaking Tub, Other
      Dining room
      • Features: Open Concept, Separate Dining Room
      Kitchen
      • Features: Breakfast Room, Cabinets Other, Kitchen Island, Pantry, Solid Surface Counters, View to Family Room
      Heating
      • Central, Natural Gas, Zoned
      Cooling
      • Ceiling Fan(s), Central Air, Dual, Zoned
      Appliances
      • Included: Dishwasher, Disposal, Gas Cooktop, Gas Oven, Microwave, Range Hood
      • Laundry: Laundry Room, Upper Level
      Features
      • Coffered Ceiling(s), Double Vanity, High Ceilings 9 ft Main, Smart Home, Walk-In Closet(s), Other
      • Flooring: Other
      • Windows: Double Pane Windows, Insulated Windows
      • Basement: None
      • Number of fireplaces: 2
      • Fireplace features: Family Room, Other Room, Stone
      • Common walls with other units/homes: No Common Walls
      Interior area
      • Total structure area: 3,034
      • Total interior livable area: 3,034 sqft
      Video & virtual tour

      Property

      Parking
      • Total spaces: 2
      • Parking features: Garage, Garage Faces Front
      • Garage spaces: 2
      Accessibility
      • Accessibility features: None
      Features
      • Levels: Two
      • Stories: 2
      • Patio & porch: Covered
      • Exterior features: Lighting, Rain Gutters, No Dock
      • Pool features: None
      • Spa features: Community
      • Fencing: None
      • Has view: Yes
      • View description: Other
      • Waterfront features: None
      • Body of water: None
      Lot
      • Size: 0.25 Acres
      • Features: Back Yard
      Details
      • Additional structures: None
      • Other equipment: None
      • Horse amenities: None

      Construction

      Type & style
      • Home type: SingleFamily
      • Architectural style: Traditional
      • Property subtype: Single Family Residence, Residential
      Materials
      • Other
      • Foundation: Slab
      • Roof: Shingle
      Condition
      • Under Construction
      • New construction: Yes
      • Year built: 2026
      Details
      • Warranty included: Yes

      Utilities & green energy

      • Electric: 220 Volts in Garage
      • Sewer: Public Sewer
      • Water: Public
      • Utilities for property: Electricity Available, Natural Gas Available, Phone Available, Sewer Available, Underground Utilities
      Green energy
      • Energy efficient items: Appliances, Insulation, Roof, Thermostat
      • Energy generation: None

      Community & HOA

      Community
      • Features: Clubhouse, Fitness Center, Homeowners Assoc, Near Shopping, Playground, Pool, Sidewalks, Street Lights, Tennis Court(s)
      • Security: Carbon Monoxide Detector(s), Smoke Detector(s)
      • Subdivision: Heritage Pointe
      HOA
      • Has HOA: Yes
      • HOA fee: $500 annually
      • HOA phone: 678-423-0555
      Location
      • Region: Senoia

      Financial & listing details

      • Price per square foot: $176/sqft
      • Date on market: 3/24/2026
      • Cumulative days on market: 51 days
      • Electric utility on property: Yes
      • Road surface type: Paved

        Estimated market value

        $532,400

        $506,000 - $559,000

        $3,358/mo

        Price history

        DateEventPrice
        5/28/2026Pending sale$517,470$171/sqft
        Source: GAMLS #10720265 Report a problem
        5/6/2026Price change$517,470-2.8%$171/sqft
        Source: GAMLS #10720265 Report a problem
        5/5/2026Price change$532,470-1.3%$176/sqft
        Source: FMLS GA #7740470 Report a problem
        4/30/2026Price change$539,470-0.4%$178/sqft
        Source: GAMLS #10720265 Report a problem
        4/7/2026Price change$541,590+0.3%$179/sqft
        Source: GAMLS #10720265 Report a problem
        3/24/2026Listed for sale$539,840$178/sqft
        Source: FMLS GA #7740470 Report a problem

        Public tax history

        Tax history is unavailable.

        Monthly payment

        Est. payment

        Payment breakdown

        Explore the cost of this home by adjusting the details. Changes won't be saved.
        All calculations are estimates and provided by Zillow, Inc. for informational purposes only. Actual amounts may vary.
        HOA fees may include property taxes on listings classified as Co-Ops. Contact the listing agent and/or owner for fee details.
        Mortgage interest rates are dependent on a number of factors, including credit score, down payment, and repayment length. Interest rate data provided by Zillow Group Marketplace, Inc. as of 1/1/1970 from various mortgage lenders with which we have lead or other similar arrangements; the Estimated Payment is an average of those rates.
        See how much you could borrow to make a competitive offer.

        Climate risks

        Neighborhood: 30276

        Getting around

        2 / 100
        Car-Dependent
        26 / 100
        Somewhat Bikeable

        Nearby schools

        GreatSchools rating
        Schools provided by the listing agent
        • Elementary: Willis Road
        • Middle: East Coweta
        • High: East Coweta

        Source: FMLS GA. This data may not be complete. We recommend contacting the local school district to confirm school assignments for this home.

        A local agent can set up tours, give advice and negotiate with sellers.

        Browse local experts

        Similar homes